FLOOR PLAN
Simplicity 2545
From $382,000
4 - 5
Bed
·
2.5 - 3
Bath
·
2,545
Sq. Ft.
·
2 - 3
Car Garage
·
2
Story
Community:
Beckman Park
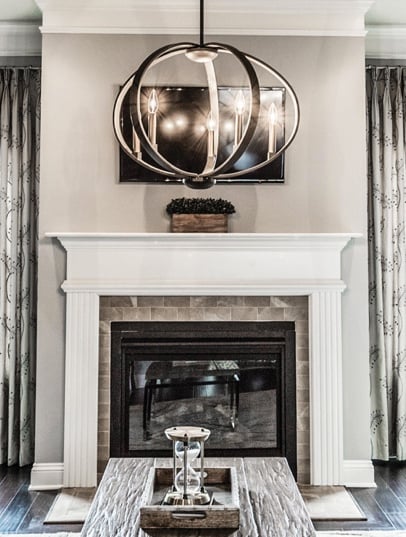
Discover the perfect blend of flexibility and comfort in the Simplicity 2545 floor plan, featuring 4 bedrooms, 2.5 bathrooms, a 2-car garage and 2,545 square feet. Designed with everyday living in mind, the open-concept main floor brings everyone together with a spacious great room that flows into a kitchen with a large island, walk-in pantry and dining area, making it easy to go from busy mornings to entertaining guests. Near the front of the home, a private office offers a dedicated space for working, studying, or pursuing hobbies. Upstairs, a versatile loft creates the perfect spot for a media room, play area, or additional living space. The primary suite provides a relaxing retreat with a spacious walk-in closet and private bathroom. Three additional bedrooms, a full bathroom and a conveniently located laundry room complete the second floor, providing plenty of space for daily living, guests, and everything in between.
FEATURES
Casual dining
Flex room
Loft


Exterior options for this floor plan
1 / 2
Available homes and lots with this floor plan


4 DAYS LEFT!
CONV 7/6 ARM with Taylor Morrison Home Funding, Inc.*