FLOOR PLAN
London
From $689,990
4 - 5
Bed
·
2.5 - 4.5
Bath
·
3,219 - 3,820
Sq. Ft.
·
3
Car Garage
·
2
Story
Community:
Estates at Sugar Creek
Meet the London. This home offers a flexible floor plan that ensures every member of the home has a place (or two) to call their own. The ground floor is an entertainer's dream:
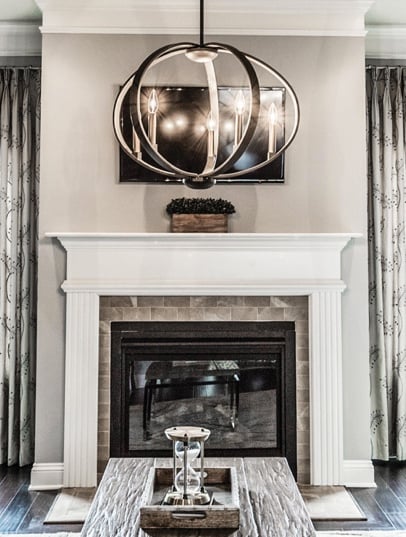
• Grandiose open-concept great room with optional fireplace for cozy evenings
• Stunning kitchen featuring massive food-prep island and breakfast nook
• Optional covered or screened-in outdoor living for open-air dining
• Formal dining room with huge walk-in pantry and butler’s pantry
• Coat closet and garage entry vestibule for storage galore
• Flex room, powder room, coat closet, garage entry vestibule
A spacious second story features a loft plus four bedrooms, including the luxurious primary retreat and bath. Designed to be a true refuge, lavish amenities include:
• Dual vanities
• 2 walk-in closets with additional linen closet
• Dedicated shower enclosure
• Private enclosed commode
• Sumptuous soaking tub
• Optional sophisticated tray ceiling
Expand upon this flexible floor plan by adding a 5th bedroom, game room, or a basement on applicable homesites.
FEATURES
3 Car tandem garage
Flex room
Loft
Outdoor living space
Virtual Tour

1/28
Virtual Tour


Exterior options for this floor plan
1 / 2
Available homes and lots with this floor plan

Want to explore your design options in person?
Sign up for Discover Design Day, happening every Wednesday in select studios. This is a unique experience where you can see, touch, and learn about all the newest options available for your new home.


CONV 7/6 ARM with Taylor Morrison Home Funding, Inc*.