



$389,999
5
Bed
·
3
Bath
·
2,681
Sq. Ft.
·
2
Garage
·
2
Story
Ready now
282 Blue Butterfly Drive, Angier, NC, 27501
Floor plan:
Quincy
Community:
Camden Place
Home direction: Northeast facing
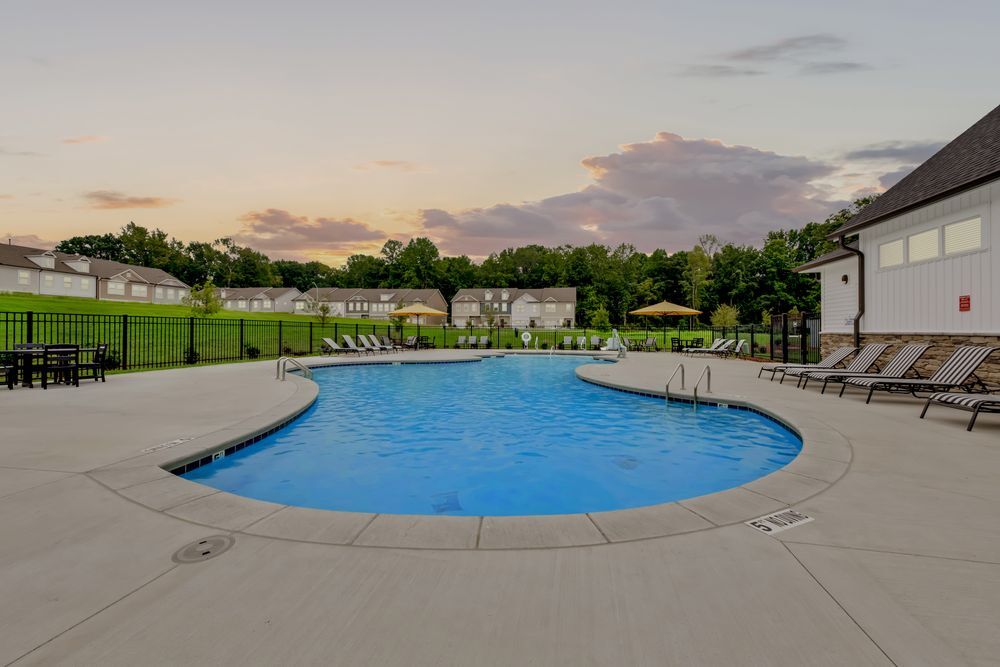
Greenbelt LotNo Rear NeighborsBacks to Amenity Center
Welcome to the Quincy at 282 Blue Butterfly Drive in Camden Place! This inviting new two-story home offers a bright, open layout designed for everyday living and entertaining. The main level features a spacious gathering room enhanced by fixed windows that bring in natural light, flowing seamlessly into the dining area and kitchen with a center island and walk-in pantry. A covered outdoor living space extends the living area, while a private bedroom and full bath on the main floor add flexibility. Upstairs, the owner’s suite provides a relaxing retreat with an en-suite bath and large walk-in closet, complemented by a loft, three additional bedrooms, and a conveniently located laundry room. Discover charming Angier, NC, where Crepe Myrtles line the streets and community spirit shines. Just half a mile from US‑55/US‑401 and near future I‑540 access, commuting is easy. Enjoy farmers’ markets, summer blooms, holiday events, and the Crepe Myrtle Festival. Nearby Fuquay‑Varina adds concerts, sleigh rides, and more small‑town fun. Additional Highlights Include: bench at owner’s entry, additional sink at bath 2, boxed stairs with laminate treads, trash roll out, upgraded GE appliance pkg, and vented exhaust. Photos are for representative purposes only. MLS#10164858
Virtual Tour

1/15
Virtual Tour

Secure this home
Others are looking at this home too, so don’t let it slip away! Place a 48-hour hold now and make sure it’s off the market. And don’t worry, nothing is final.
$389,999


Interior
Origin: Concerto
A classic color palette of soft neutrals paired with white cabinets and warm flooring is the foundation for this collection.

Communities you may also like

CONV 7/6 ARM with Taylor Morrison Home Funding, Inc*.



