



New homes for sale in Las Vegas, NV, at Summerlin
Fall in Love with Wellness at Esplanade at Red Rock on November 7!
Join us at our Fall in Love with Wellness event from 10 a.m. to 1 p.m. on Saturday, November 7. Enjoy a farmers market-inspired event featuring a variety of vendors and plenty to explore. Come mingle, browse, and celebrate all things wellness!
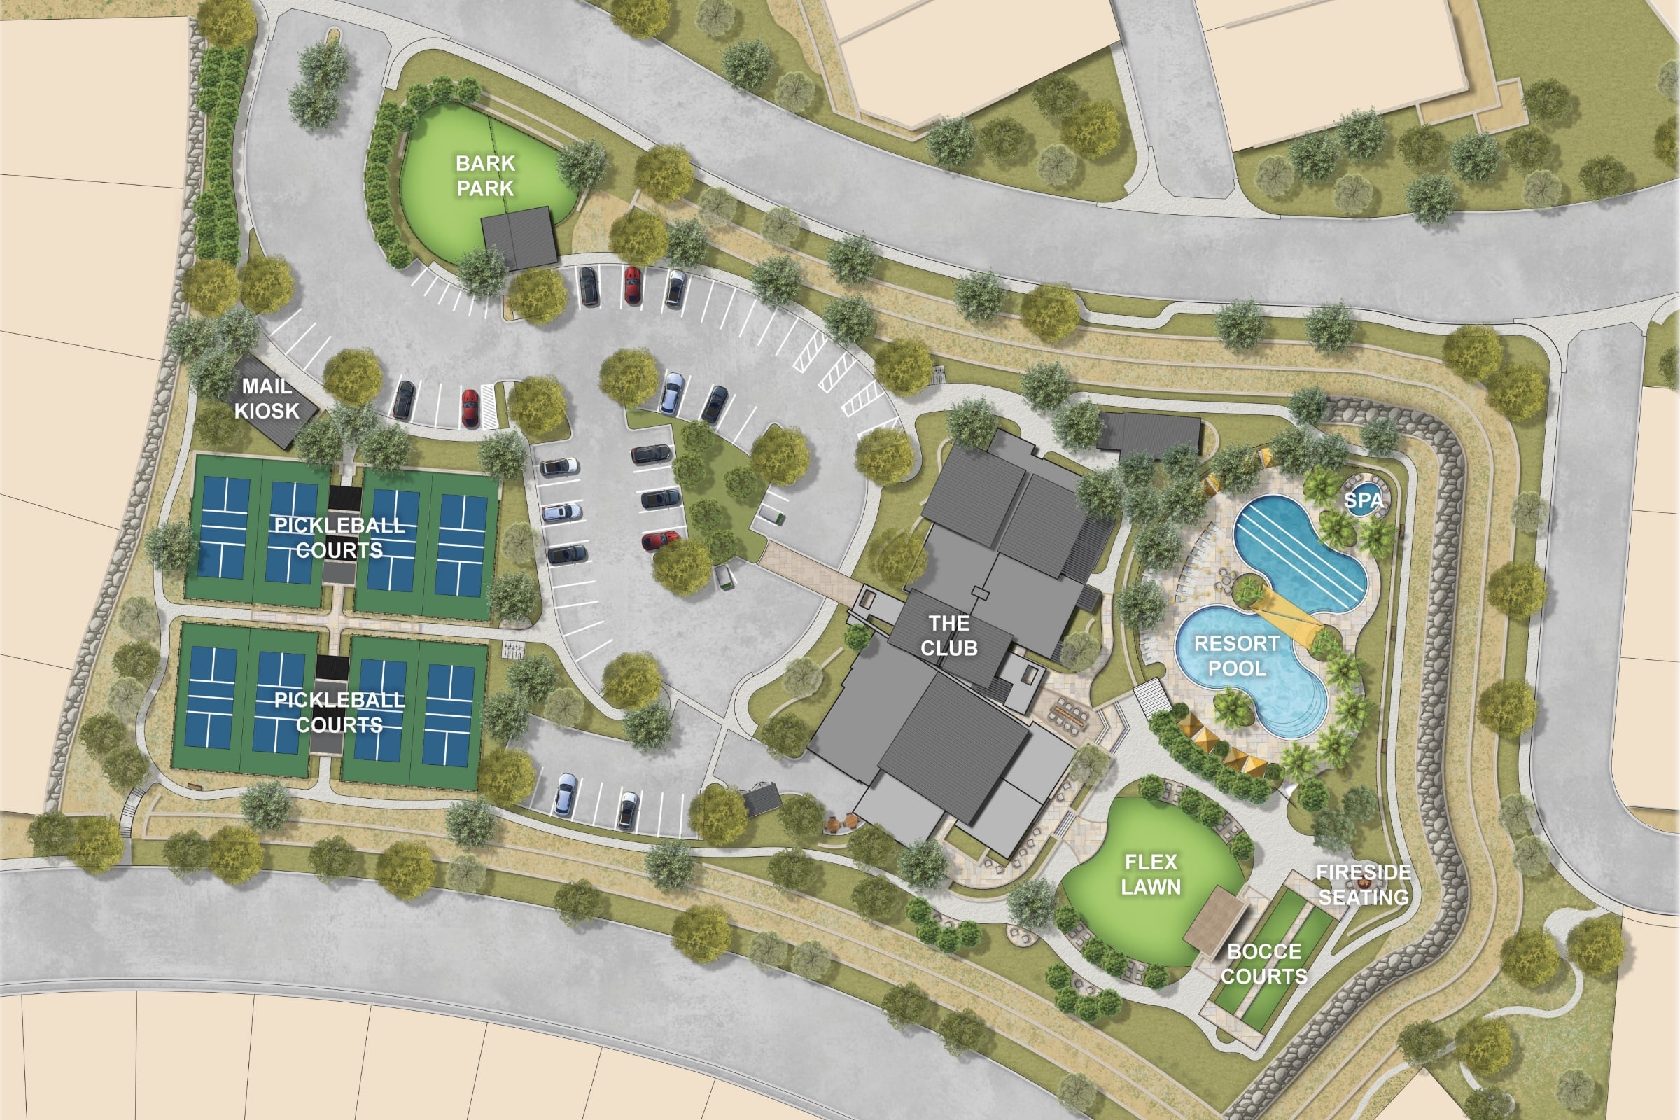
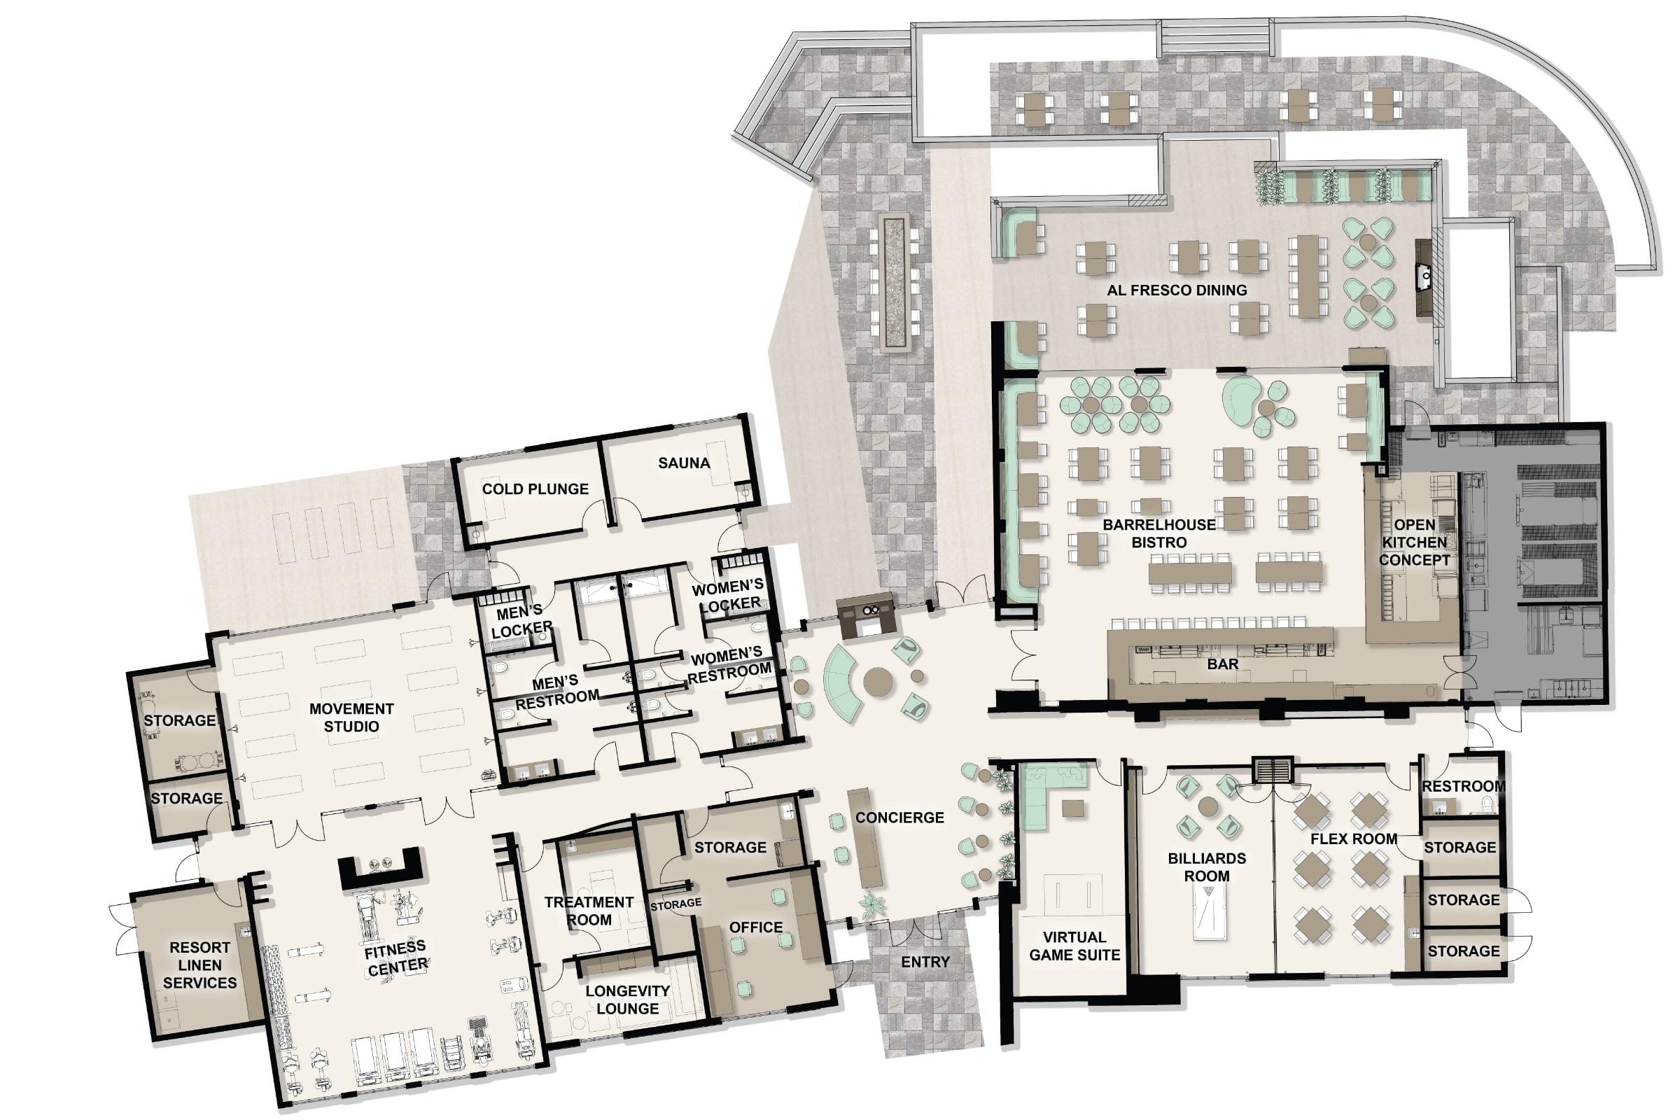
Planned amenities include:
- The Club
- Resort-style pool and spa
- Barrel House Bistro
- Pickleball and bocce ball courts
- Bark Park
- Cold Plunge
- Virtual Game Suite
- Fitness center with locker rooms
- Massage treatment room
- Longevity Lounge Modalities including hydrogen inhalation therapies
- Regeneration suites with cold plunge and infrared sauna
- On-site Lifestyle Manager
- And more!
The Club, a state-of-the-art amenity center, will include the latest innovations in fitness equipment, group fitness rooms, a spa therapy suite, lockers and private showers. Tranquil outdoor spaces include a resort-style pool, spa, shaded lounge chairs, poolside tables and covered cabanas.
Desirable Location
This Las Vegas haven is nestled against the breathtaking Red Rock National Conservation area, providing awe-inspiring views all year round.
Summerlin is home to an incredible ten golf courses! TPC Las Vegas, Highland Falls Golf Club, Angel Park Golf Club, Canyon Gate Country Club and The Arroyo Golf Club are all located within a short drive of the community.
Love to shop? It’s easy to fill your shopping bags nearby at the Downtown Summerlin shopping mall, where you'll find big name favorites like Dillard's, Nordstrom Rack, Sephora, Lululemon, Crate & Barrel and Ulta.



.jpg)
Our craftsmanship &qualityguarantee
We believe your home should reflect the highest standards of craftsmanship, safety, and energy efficiency.
Build your future home with America's Most Trusted® Home Builder
To get started, select a floor plan.
Community site map
Connect with us
Around the area
Nearby Schools


School ratings are taken from GreatSchools.org © 2025. All rights reserved. This data may not be complete. We recommend contacting the local school district to confirm school assignment for this community.

Home features
Dramatic Interior Features
10’-12' high ceilings in living spaces throughout home
18"x18" Stella Vista Daltile in all social areas, kitchen, baths and laundry
Shaw carpeting in bedrooms and bedroom closets
Sherwin Williams eggshell paint throughout home except kitchen and bathrooms are in enamel
8' sliding glass door
Laundry room cabinets per plan with quartz countertop
Mastercraft 42" upper cabinets with soft close doors and drawers throughout home
8' interior doors
5 ½” baseboards with mitered corners
Ceiling fan prewire in great room, primary bedroom and all bedrooms with two switches
LED disk lights throughout home
Finished garage with baseboards
Tankless water heater with recirculation
Designer Kitchen Features
GE Profile 36" gas cooktop
36" stainless steel commercial style hood with built-in wi-fi vented to the outside
GE Profile stainless steel smart built-in single wall oven
GE Profile stainless steel built-in microwave with trim kit
GE Profile stainless steel dishwasher
Mastercraft 42" upper cabinets with 3" crown molding
Quartz counters with 6" backsplash
Moen one-handle pulldown faucet in chrome finish
Moen 1/2 HP garbage disposal
USB-C outlet at kitchen
Luxurious Bath Features
Walk-in closets with shelving
Quartz counters with 4-inch backsplash
Adult-height vanities
48-inch high mirrors in primary and secondary bathrooms
Norris undermount bathroom sinks
Medicine cabinet at primary bathroom
Elongated toilets throughout home
Moen fixtures with chrome finishes
LiveSmart
Merv 13 filter - inside your home
Smart thermostat
Electronic front door lock
Wi-Fi garage door opener with two remotes
Video doorbell
Low VOC paint – Inside Your home
Moen eco-friendly shower head bath Features
Carbon monoxide detector
Home features
Dramatic Interior Features
10’-12' high ceilings in living spaces throughout home
18"x18" Stella Vista Daltile in all social areas, kitchen, baths and laundry
Shaw carpeting in bedrooms and bedroom closets
Sherwin Williams eggshell paint throughout home except kitchen and bathrooms are in enamel
8' sliding glass door
Laundry room cabinets per plan with quartz countertop
Mastercraft 42" upper cabinets with soft close doors and drawers throughout home
8' interior doors
5 ½” baseboards with mitered corners
Ceiling fan prewire in great room, primary bedroom and all bedrooms with two switches
LED disk lights throughout home
Finished garage with baseboards
Tankless water heater with recirculation
Designer Kitchen Features
GE Profile 36" gas cooktop
36" stainless steel commercial style hood with built-in wi-fi vented to the outside
GE Profile stainless steel smart built-in single wall oven
GE Profile stainless steel built-in microwave with trim kit
GE Profile stainless steel dishwasher
Mastercraft 42" upper cabinets with 3" crown molding
Quartz counters with 6" backsplash
Moen one-handle pulldown faucet in chrome finish
Moen 1/2 HP garbage disposal
USB-C outlet at kitchen
Luxurious Bath Features
Walk-in closets with shelving
Quartz counters with 4-inch backsplash
Adult-height vanities
48-inch high mirrors in primary and secondary bathrooms
Norris undermount bathroom sinks
Medicine cabinet at primary bathroom
Elongated toilets throughout home
Moen fixtures with chrome finishes
LiveSmart
Merv 13 filter - inside your home
Smart thermostat
Electronic front door lock
Wi-Fi garage door opener with two remotes
Video doorbell
Low VOC paint – Inside Your home
Moen eco-friendly shower head bath Features
Carbon monoxide detector
Frequently asked questions





