



A place to belong
New homes for sale in Las Vegas, NV – Resort living selling now
Home details
Enjoy the ease of an attached home designed for a low-maintenance lifestyle. Soaring ceilings, expansive sliding glass doors, quartz countertops, and 8-foot doors create a bright, open feel, while a lock-and-leave design makes it easy to enjoy everything Esplanade at Red Rock has to offer.
Resort-style living
Whether relaxing poolside, enjoying a meal with friends, or exploring new wellness experiences, there's always something new to discover.
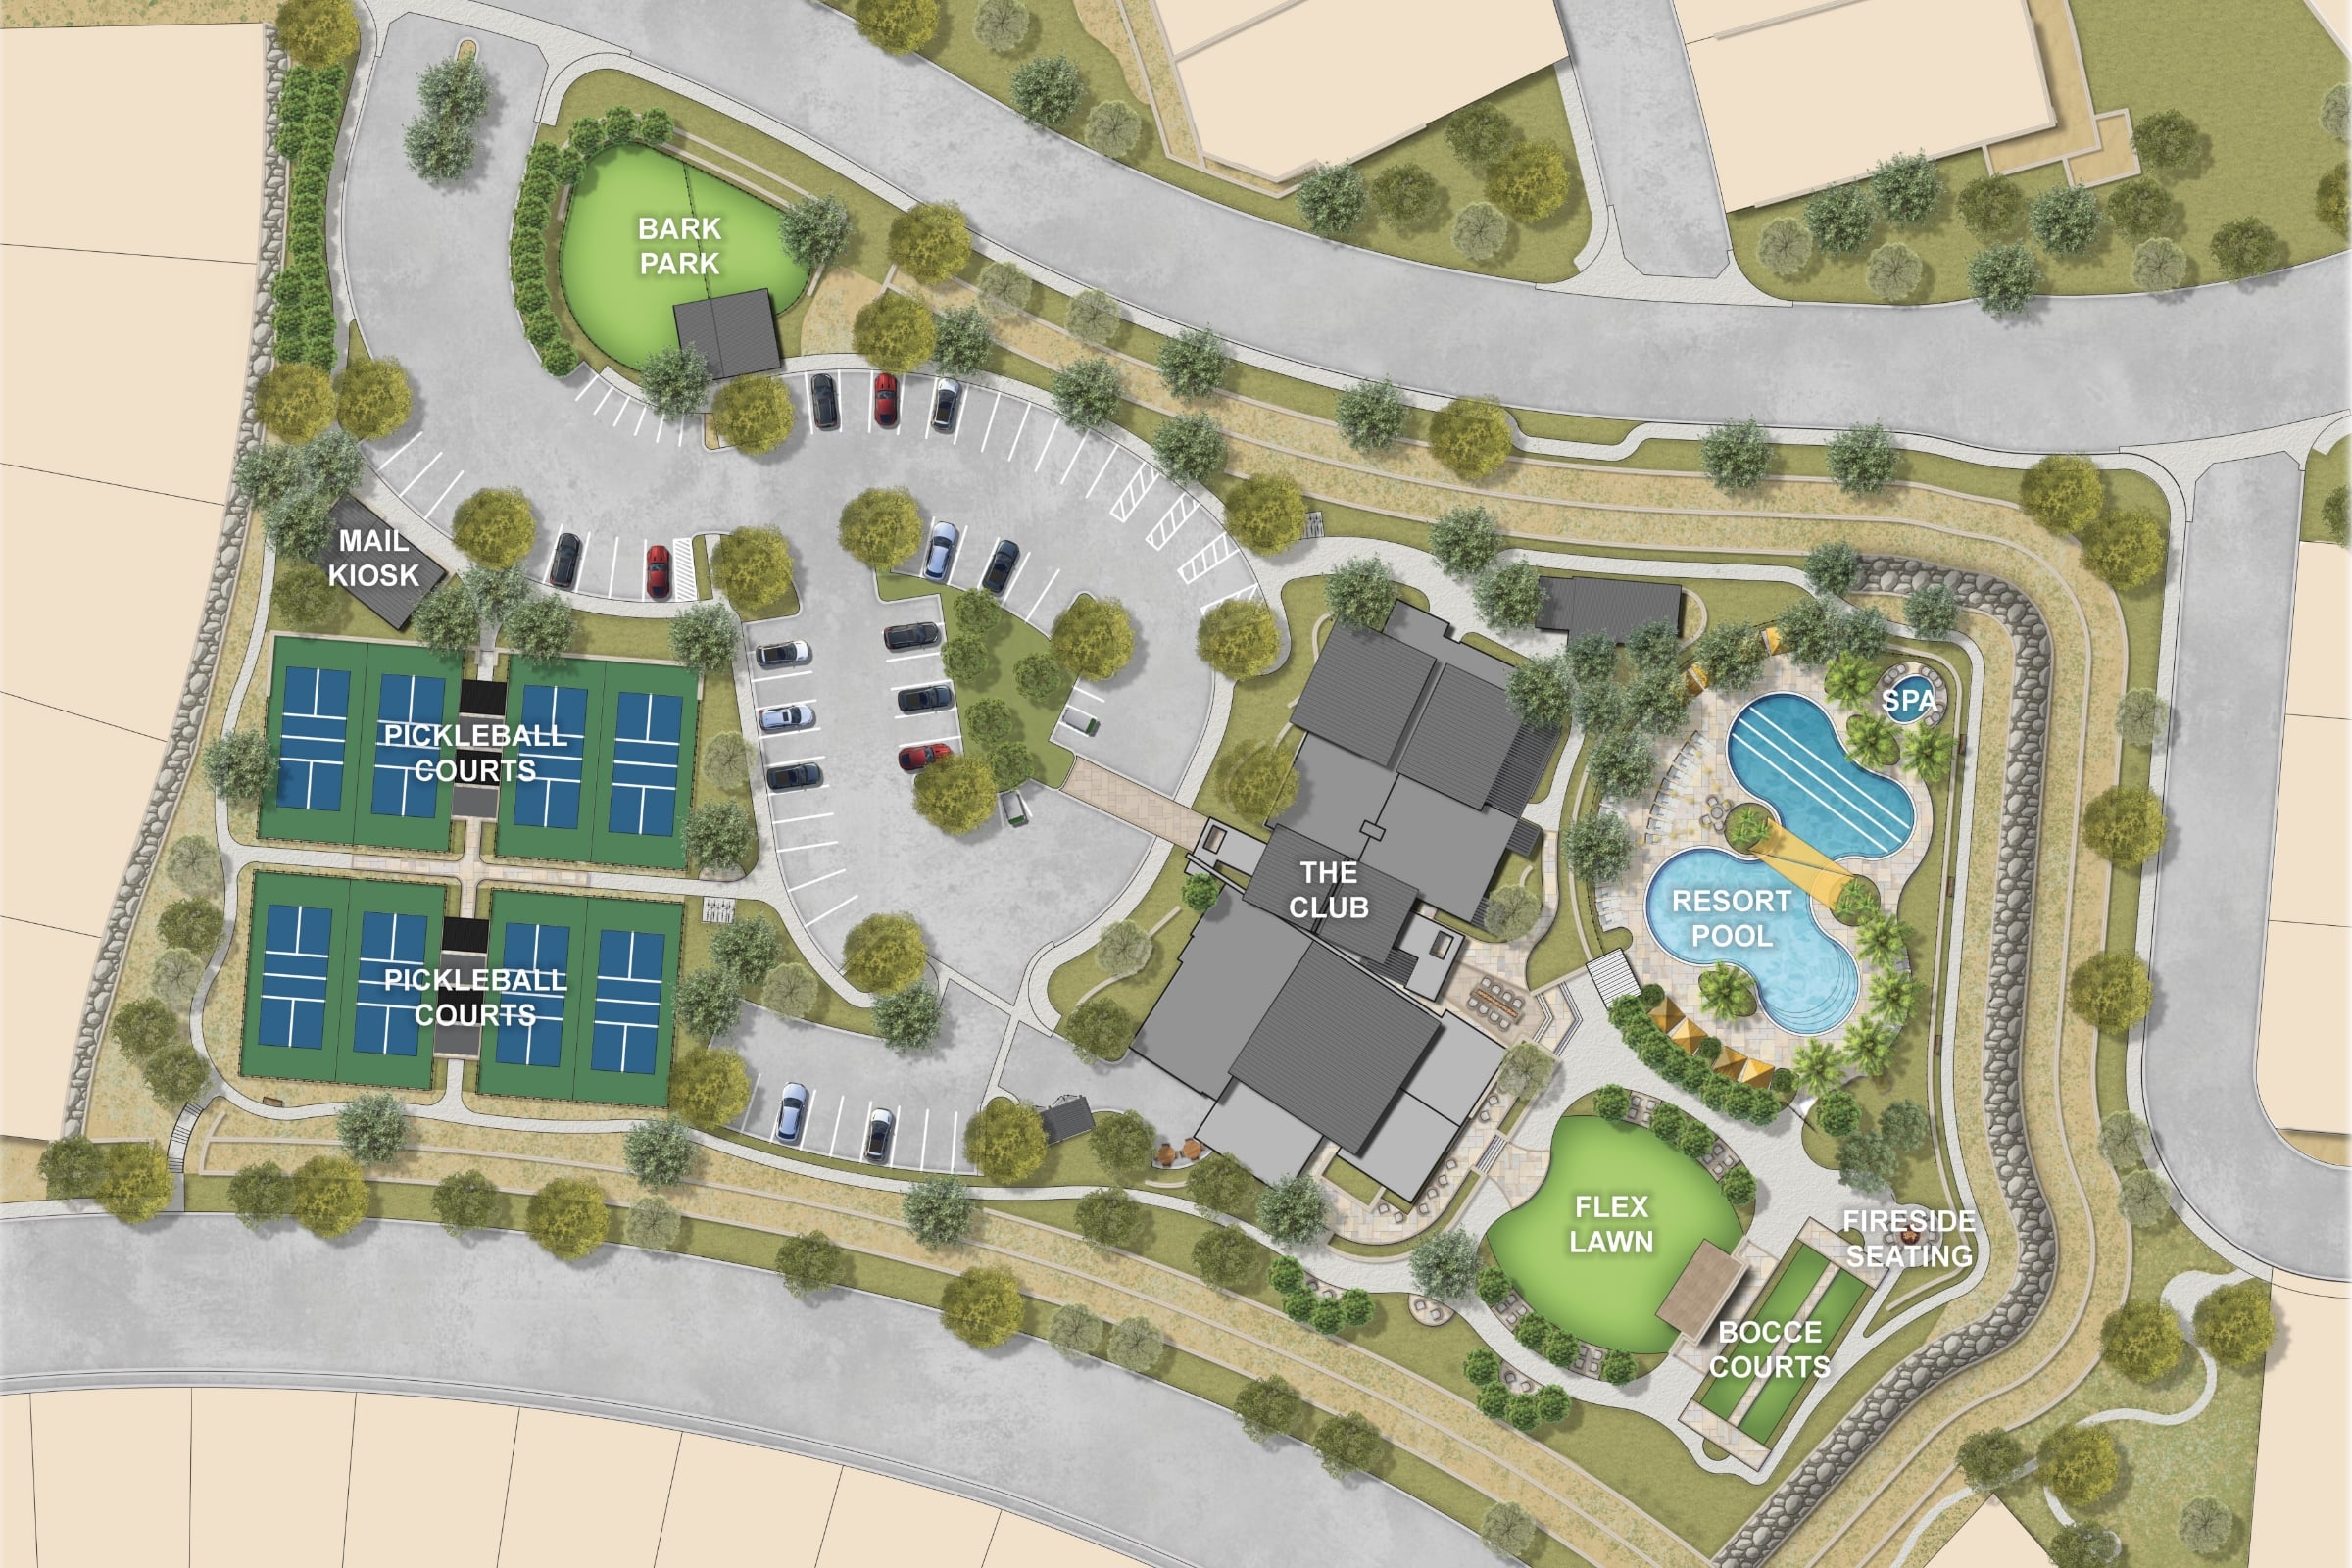
Planned amenities include:
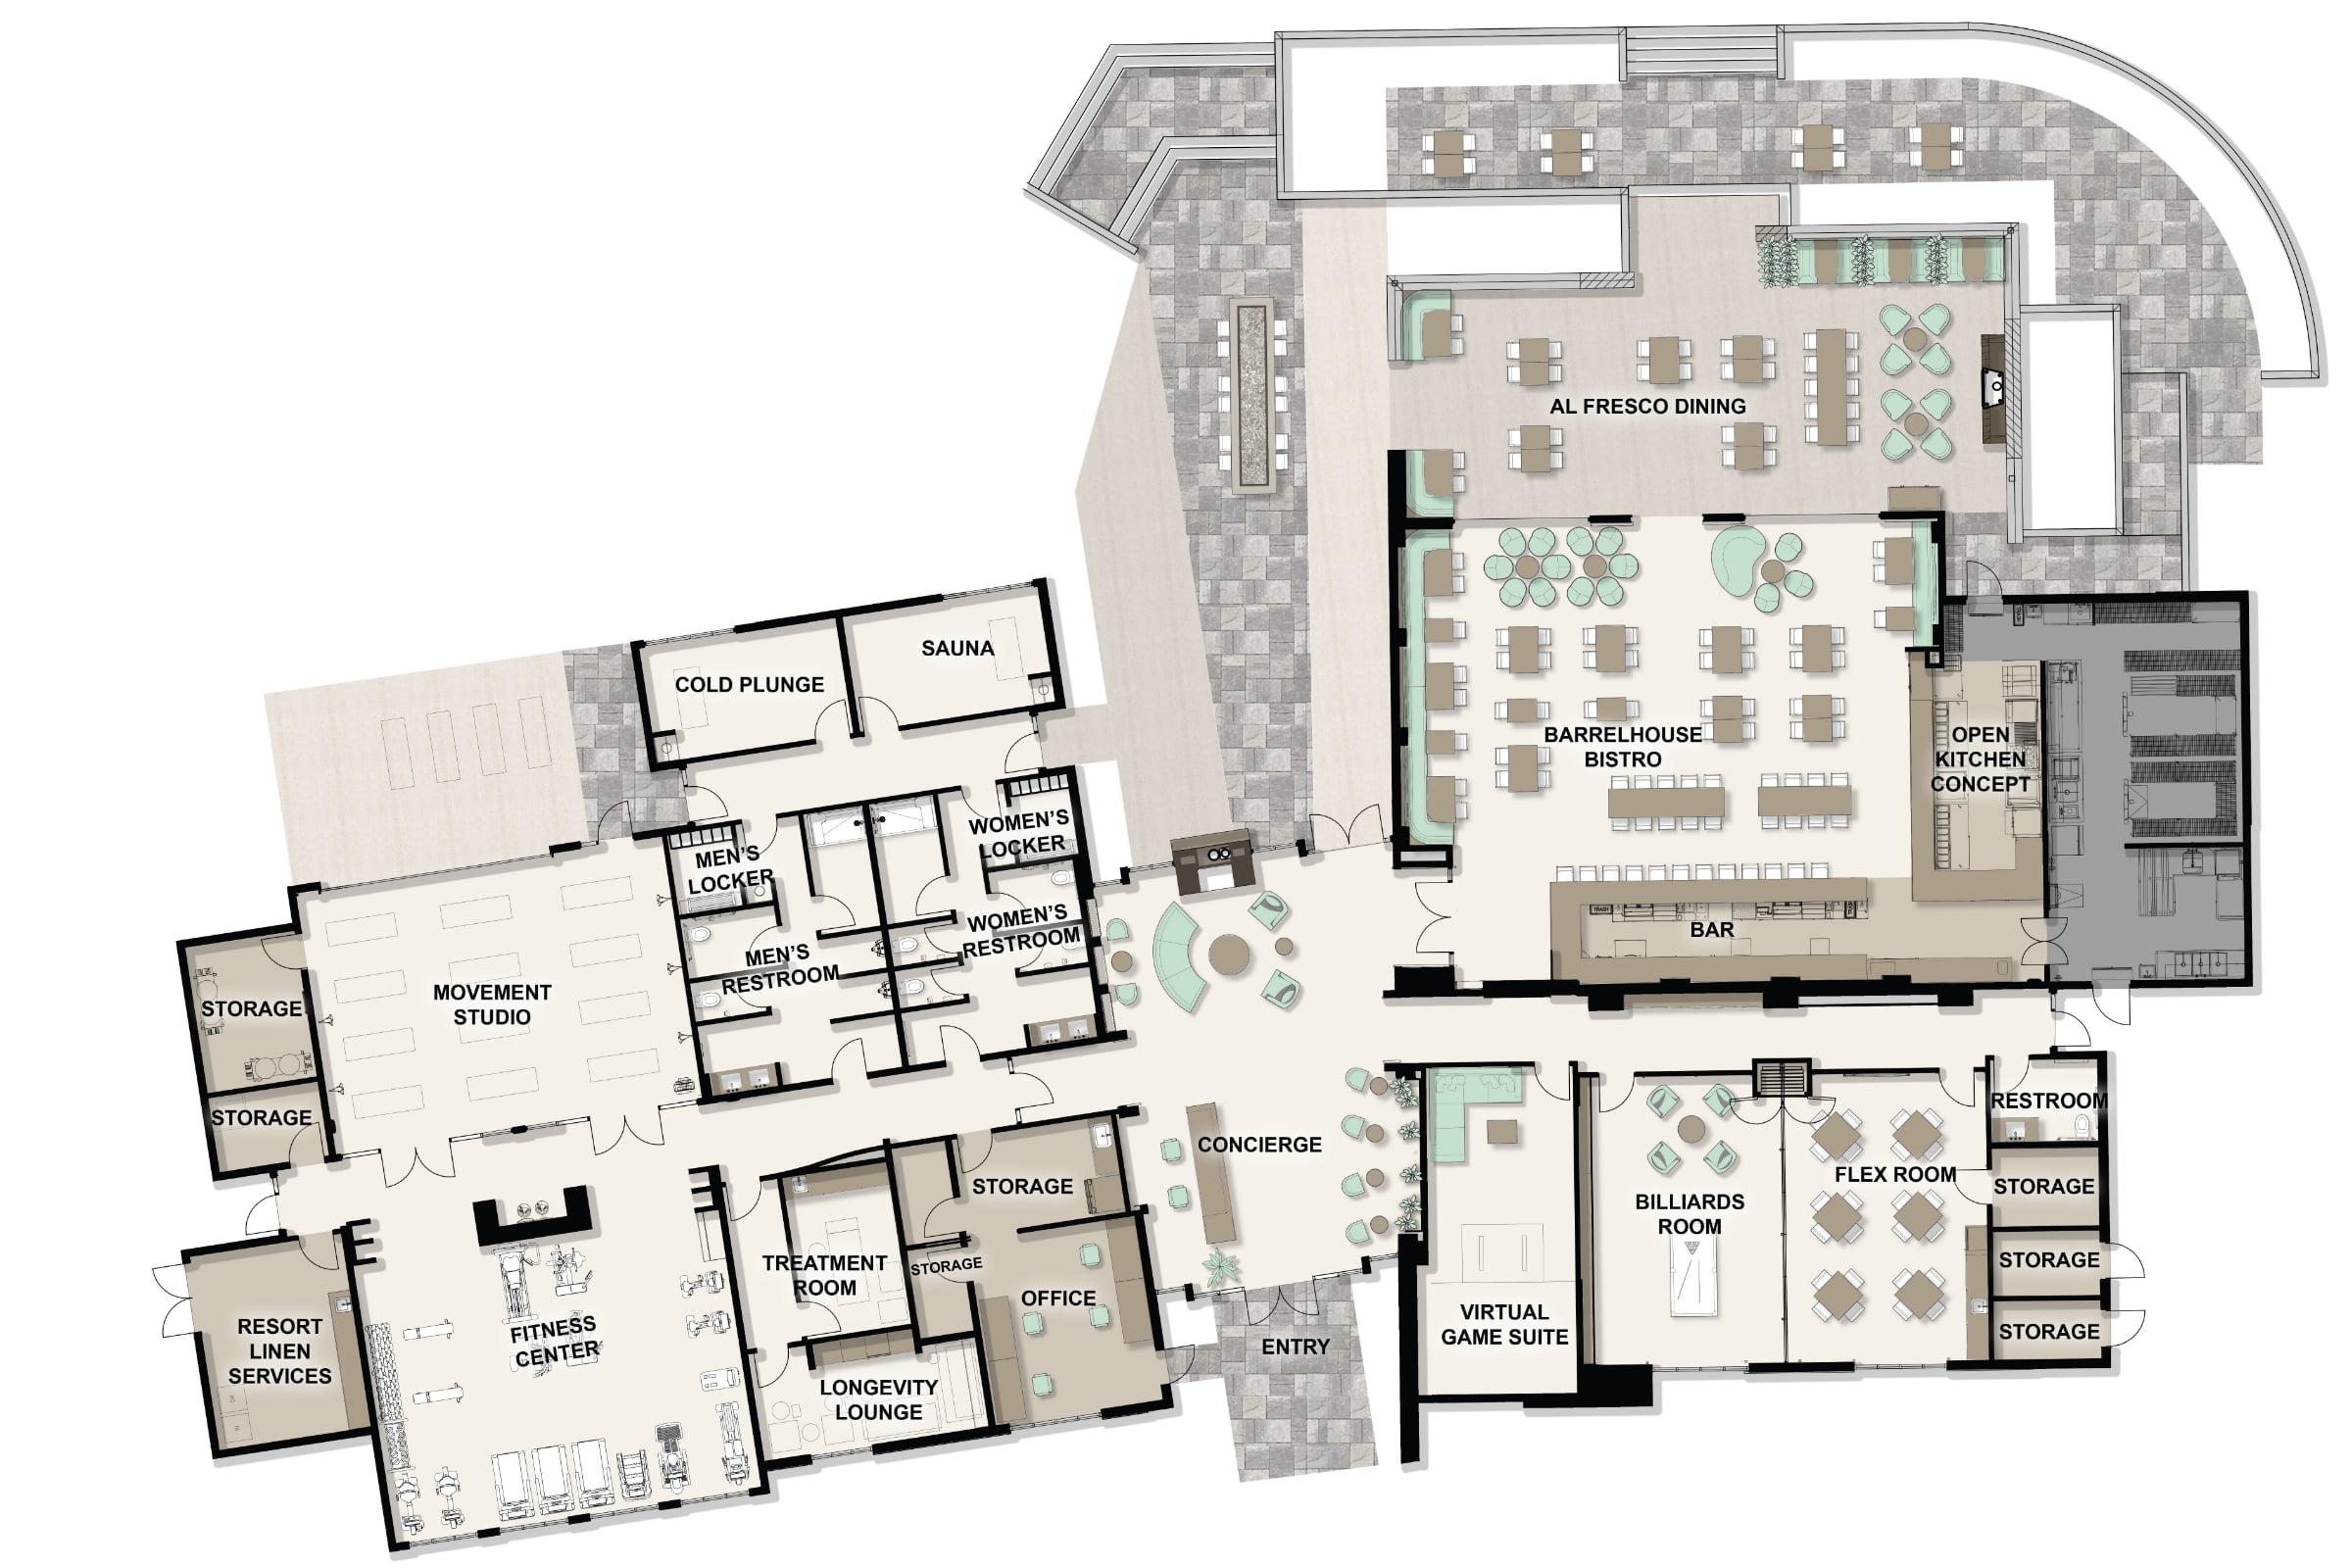
- The Club | Rejuvenation suites featuring cold plunges and a sauna | Longevity Lounge featuring hydrogen inhalation therapies and more
- Resort-style pool and spa | Relax, swim, and unwind with cabanas and towel service
- Barrel House Bistro | Enjoy dining, casual meetups, and convenient meals
- Pickleball courts | Stay active with friendly games
- Bocce ball courts | Gather with friends for relaxed outdoor fun
- Bark Park | Two dedicated dog parks for large and small dogs, plus a dog wash station
- Concierge and Lifestyle Manager services | Personalized support, events, and curated experiences exclusively for Esplanade at Red Rock members
Wellness-focused experiences
- State-of-the-art Fitness Center featuring Technogym equipment with locker rooms
- Massage treatment room
- Longevity Lounge modalities
- Rejuvenation Suites | Cold plunge and infrared sauna therapies
- Virtual Game Suite | Interactive entertainment for fun with friends and neighbors including a golf simulator and more
Outdoor adventures
- Located near Red Rock Canyon National Conservation Area, offering breathtaking desert scenery and year-round recreation.
- Enjoy nearby hiking, biking, and outdoor exploration opportunities.
- Experience the beauty of Southern Nevada while remaining close to everyday conveniences.
Fantastic location
- Enjoy a vibrant lifestyle with 10 golf courses, including eight championship courses, plus 200+ miles of hiking and biking trails near Red Rock Canyon.
- Spend your days exploring Downtown Summerlin's shopping, dining, and entertainment just minutes from home.
- Benefit from highly rated schools, cooler temperatures, and convenient access to the Las Vegas Strip and Harry Reid International Airport.
- Take advantage of convenient access to top golf destinations including TPC Las Vegas, Highland Falls Golf Club, Angel Park Golf Club, Canyon Gate Country Club, and Arroyo Golf Club.
Thoughtful design options
- Partner with our Design Studio team to create a space that reflects your style. From cabinets and countertops to flooring and more, every detail is yours to choose.
- Prefer a simplified approach? Explore Canvas Collections, curated styles with finishes hand-selected by our interior design professionals.
Welcome home
Esplanade communities are more than just places to live; they are vibrant hubs of connection, celebration and memorable experiences. From intimate gatherings to grand Signature Events, every occasion is thoughtfully curated to bring the community together and create lasting memories. Enjoy grand wine tastings, exclusive culinary experiences, exotic excursions, live concerts, spa & wellness events, and so much more.



.jpg)
Our craftsmanship &qualityguarantee
We believe your home should reflect the highest standards of craftsmanship, safety, and energy efficiency.
Build your future home with America's Most Trusted® Home Builder
To get started, select a floor plan.
Community site map
Connect with us
Around the area
Nearby Schools


School ratings are taken from GreatSchools.org © 2025. All rights reserved. This data may not be complete. We recommend contacting the local school district to confirm school assignment for this community.

Home features
Dramatic Interior Features
10’-12' high ceilings in living spaces throughout home
18"x18" Stella Vista Daltile in all social areas, kitchen, baths and laundry
Shaw carpeting in bedrooms and bedroom closets
Sherwin Williams eggshell paint throughout home except kitchen and bathrooms are in enamel
12' center meet sliding glass door
Laundry room cabinets per plan with quartz countertop
Mastercraft 42" upper cabinets with soft close doors and drawers throughout home
8' interior doors
5 ½” baseboards with mitered corners
Ceiling fan prewire in great room, primary bedroom and all bedrooms with two switches
LED disk lights throughout home
Finished garage with baseboards
Tanked water heater
Soft water loop
Designer Kitchen Features
GE 36" electric cooktop
36" stainless steel commercial style hood with built-in wi-fi vented to the outside
GE stainless steel smart built-in single wall oven
GE stainless steel built-in microwave with trim kit
GE stainless steel dishwasher
Mastercraft 42" upper cabinets with 3" crown molding
Quartz counters with 6" backsplash
Moen one-handle pulldown faucet in chrome finish
Moen 1/2 HP garbage disposal
USB-C outlet at kitchen
Luxurious Bath Features
Walk-in closets with shelving
Quartz counters with 4-inch backsplash
Adult-height vanities
48-inch high mirrors in primary and secondary bathrooms
Norris undermount bathroom sinks
Medicine cabinet at primary bathroom
Elongated toilets throughout home
Moen fixtures with chrome finishes
LiveSmart
Merv 13 filter - inside your home
Smart thermostat
Electronic front door lock
Wi-Fi garage door opener with two remotes
Video doorbell
Low VOC paint – Inside Your home
Moen eco-friendly shower head bath Features
Carbon monoxide detector
Home features
Dramatic Interior Features
10’-12' high ceilings in living spaces throughout home
18"x18" Stella Vista Daltile in all social areas, kitchen, baths and laundry
Shaw carpeting in bedrooms and bedroom closets
Sherwin Williams eggshell paint throughout home except kitchen and bathrooms are in enamel
12' center meet sliding glass door
Laundry room cabinets per plan with quartz countertop
Mastercraft 42" upper cabinets with soft close doors and drawers throughout home
8' interior doors
5 ½” baseboards with mitered corners
Ceiling fan prewire in great room, primary bedroom and all bedrooms with two switches
LED disk lights throughout home
Finished garage with baseboards
Tanked water heater
Soft water loop
Designer Kitchen Features
GE 36" electric cooktop
36" stainless steel commercial style hood with built-in wi-fi vented to the outside
GE stainless steel smart built-in single wall oven
GE stainless steel built-in microwave with trim kit
GE stainless steel dishwasher
Mastercraft 42" upper cabinets with 3" crown molding
Quartz counters with 6" backsplash
Moen one-handle pulldown faucet in chrome finish
Moen 1/2 HP garbage disposal
USB-C outlet at kitchen
Luxurious Bath Features
Walk-in closets with shelving
Quartz counters with 4-inch backsplash
Adult-height vanities
48-inch high mirrors in primary and secondary bathrooms
Norris undermount bathroom sinks
Medicine cabinet at primary bathroom
Elongated toilets throughout home
Moen fixtures with chrome finishes
LiveSmart
Merv 13 filter - inside your home
Smart thermostat
Electronic front door lock
Wi-Fi garage door opener with two remotes
Video doorbell
Low VOC paint – Inside Your home
Moen eco-friendly shower head bath Features
Carbon monoxide detector
Frequently asked questions





