FLOOR PLAN
Allium
4 - 5
Bed
·
3 - 4.5
Bath
·
3,017
Sq. Ft.
·
3
Car Garage
·
1
Story
Community:
Wild Sage Estates
Step into spaciousness! The 1-story Allium floor plan features 4-5 bedrooms, 3-4.5 bathrooms, a 3-car garage, and 3,017 square feet. Head through the porch and into the foyer to find two bedrooms, one bathroom, and a bedroom suite with a private bathroom tucked away by a dedicated office—or transform this space into a home gym. Keep going to discover the heart of the home; a spacious great room flows into a kitchen, casual dining area, and covered outdoor living for seamless indoor-outdoor connectivity. Nestled away is the primary suite with a walk-in closet and spa-inspired bathroom. Plus, you have options! Choose a guest suite, electric fireplace, prep kitchen, expanded shower, gourmet kitchen, powder room, and more.
FEATURES
3 Car garage
Covered patio
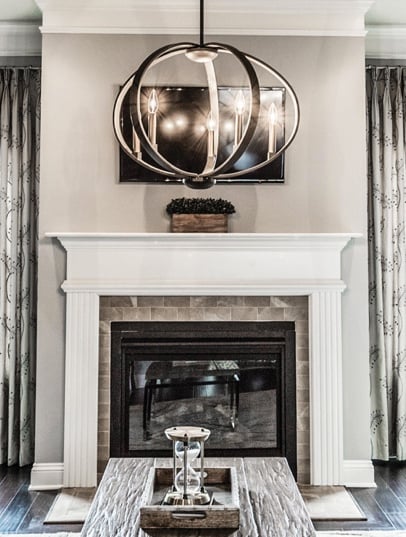
Fireplace
Guest bedroom
Optional ADU
Optional casita


Exterior options for this floor plan
Available homes and lots with this floor plan

Want to explore your design options in person?
Sign up for Discover Design Day, happening every Wednesday in select studios. This is a unique experience where you can see, touch, and learn about all the newest options available for your new home.


Year-end savings for the home stretch
Make your move before the calendar does.