



FLOOR PLAN
Keystone
From $579,999
4
Bed
·
2.5
Bath
·
1,875
Sq. Ft.
·
2
Car Garage
·
2
Story
Community:
South River Terrace
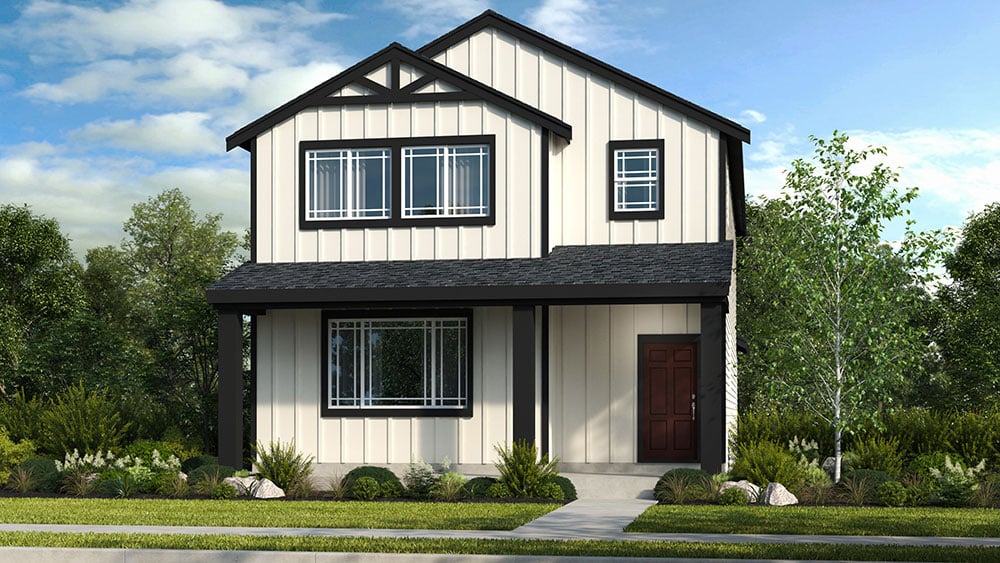
Charming yet modern is the perfect way to describe the Keystone floor plan! Head through the lovely front porch and foyer to discover beautiful open-concept living: a sweeping great room with a fireplace opens to a dining area and a gourmet kitchen any chef will love. Also on the first floor is a powder room, a 2-car garage, and a lovely patio. Head upstairs to discover 2 bedrooms, 1 bathroom, and a laundry room on one side. Continue to find an additional bedroom, a luxurious primary suite with a walk-in closet, and a spa-inspired primary bathroom ideal for relaxing and unwinding.
FEATURES
Casual dining
Fireplace
Exterior options for this floor plan

Available homes and lots with this floor plan



