



$503,990 $558,730 (Save $54,740)
4
Bed
·
3
Bath
·
2,819
Sq. Ft.
·
3
Garage
·
1
Story
Ready October - November 2026
175 Wild Horse Drive, Cedar Creek, TX, 78612
Floor plan:
Bouldin
Community:
Silverleaf 60s
Home direction: Northwest facing
Close to AmenitiesGame RoomMedia Room3-Car Tandem Garage
Welcome to the Bouldin at 175 Wild Horse Drive in Silverleaf! The open-concept great room flows seamlessly into the kitchen, where a large island, walk-in pantry, and dining area make entertaining easy and inviting. A private primary suite features a large walk-in closet and a spacious bath, while the additional bedrooms are thoughtfully positioned for comfort and privacy. Enjoy indoor-outdoor living with a covered patio and charming courtyard that provide the perfect setting for morning coffee, weekend barbecues, or quiet evenings at home. A tandem three-car garage and convenient laundry room add flexibility and function to this beautifully designed floor plan. New homes are now selling at Silverleaf 50s and 60s in Cedar Creek, TX! Ideally situated between Austin and Bastrop, this community is set against the backdrop of the beautiful Hill Country. Zoned to Bastrop ISD schools, students can succeed in wherever their passion lies. Step outside and enjoy a range of planned amenities, from a resort-style pool and scenic views to a playground where kids can connect and play. Additional Highlights Include: Built-in refrigerator, upgraded front door, 2' garage extension, exterior gas line, mudset tile floor in primary shower, car charger pre-wire, pendant lights over kitchen island, upgraded flooring, countertops, cabinets, and fixtures. MLS#5301415


Secure this home
Others are looking at this home too, so don’t let it slip away! Place a 48-hour hold now and make sure it’s off the market. And don’t worry, nothing is final.
$503,990

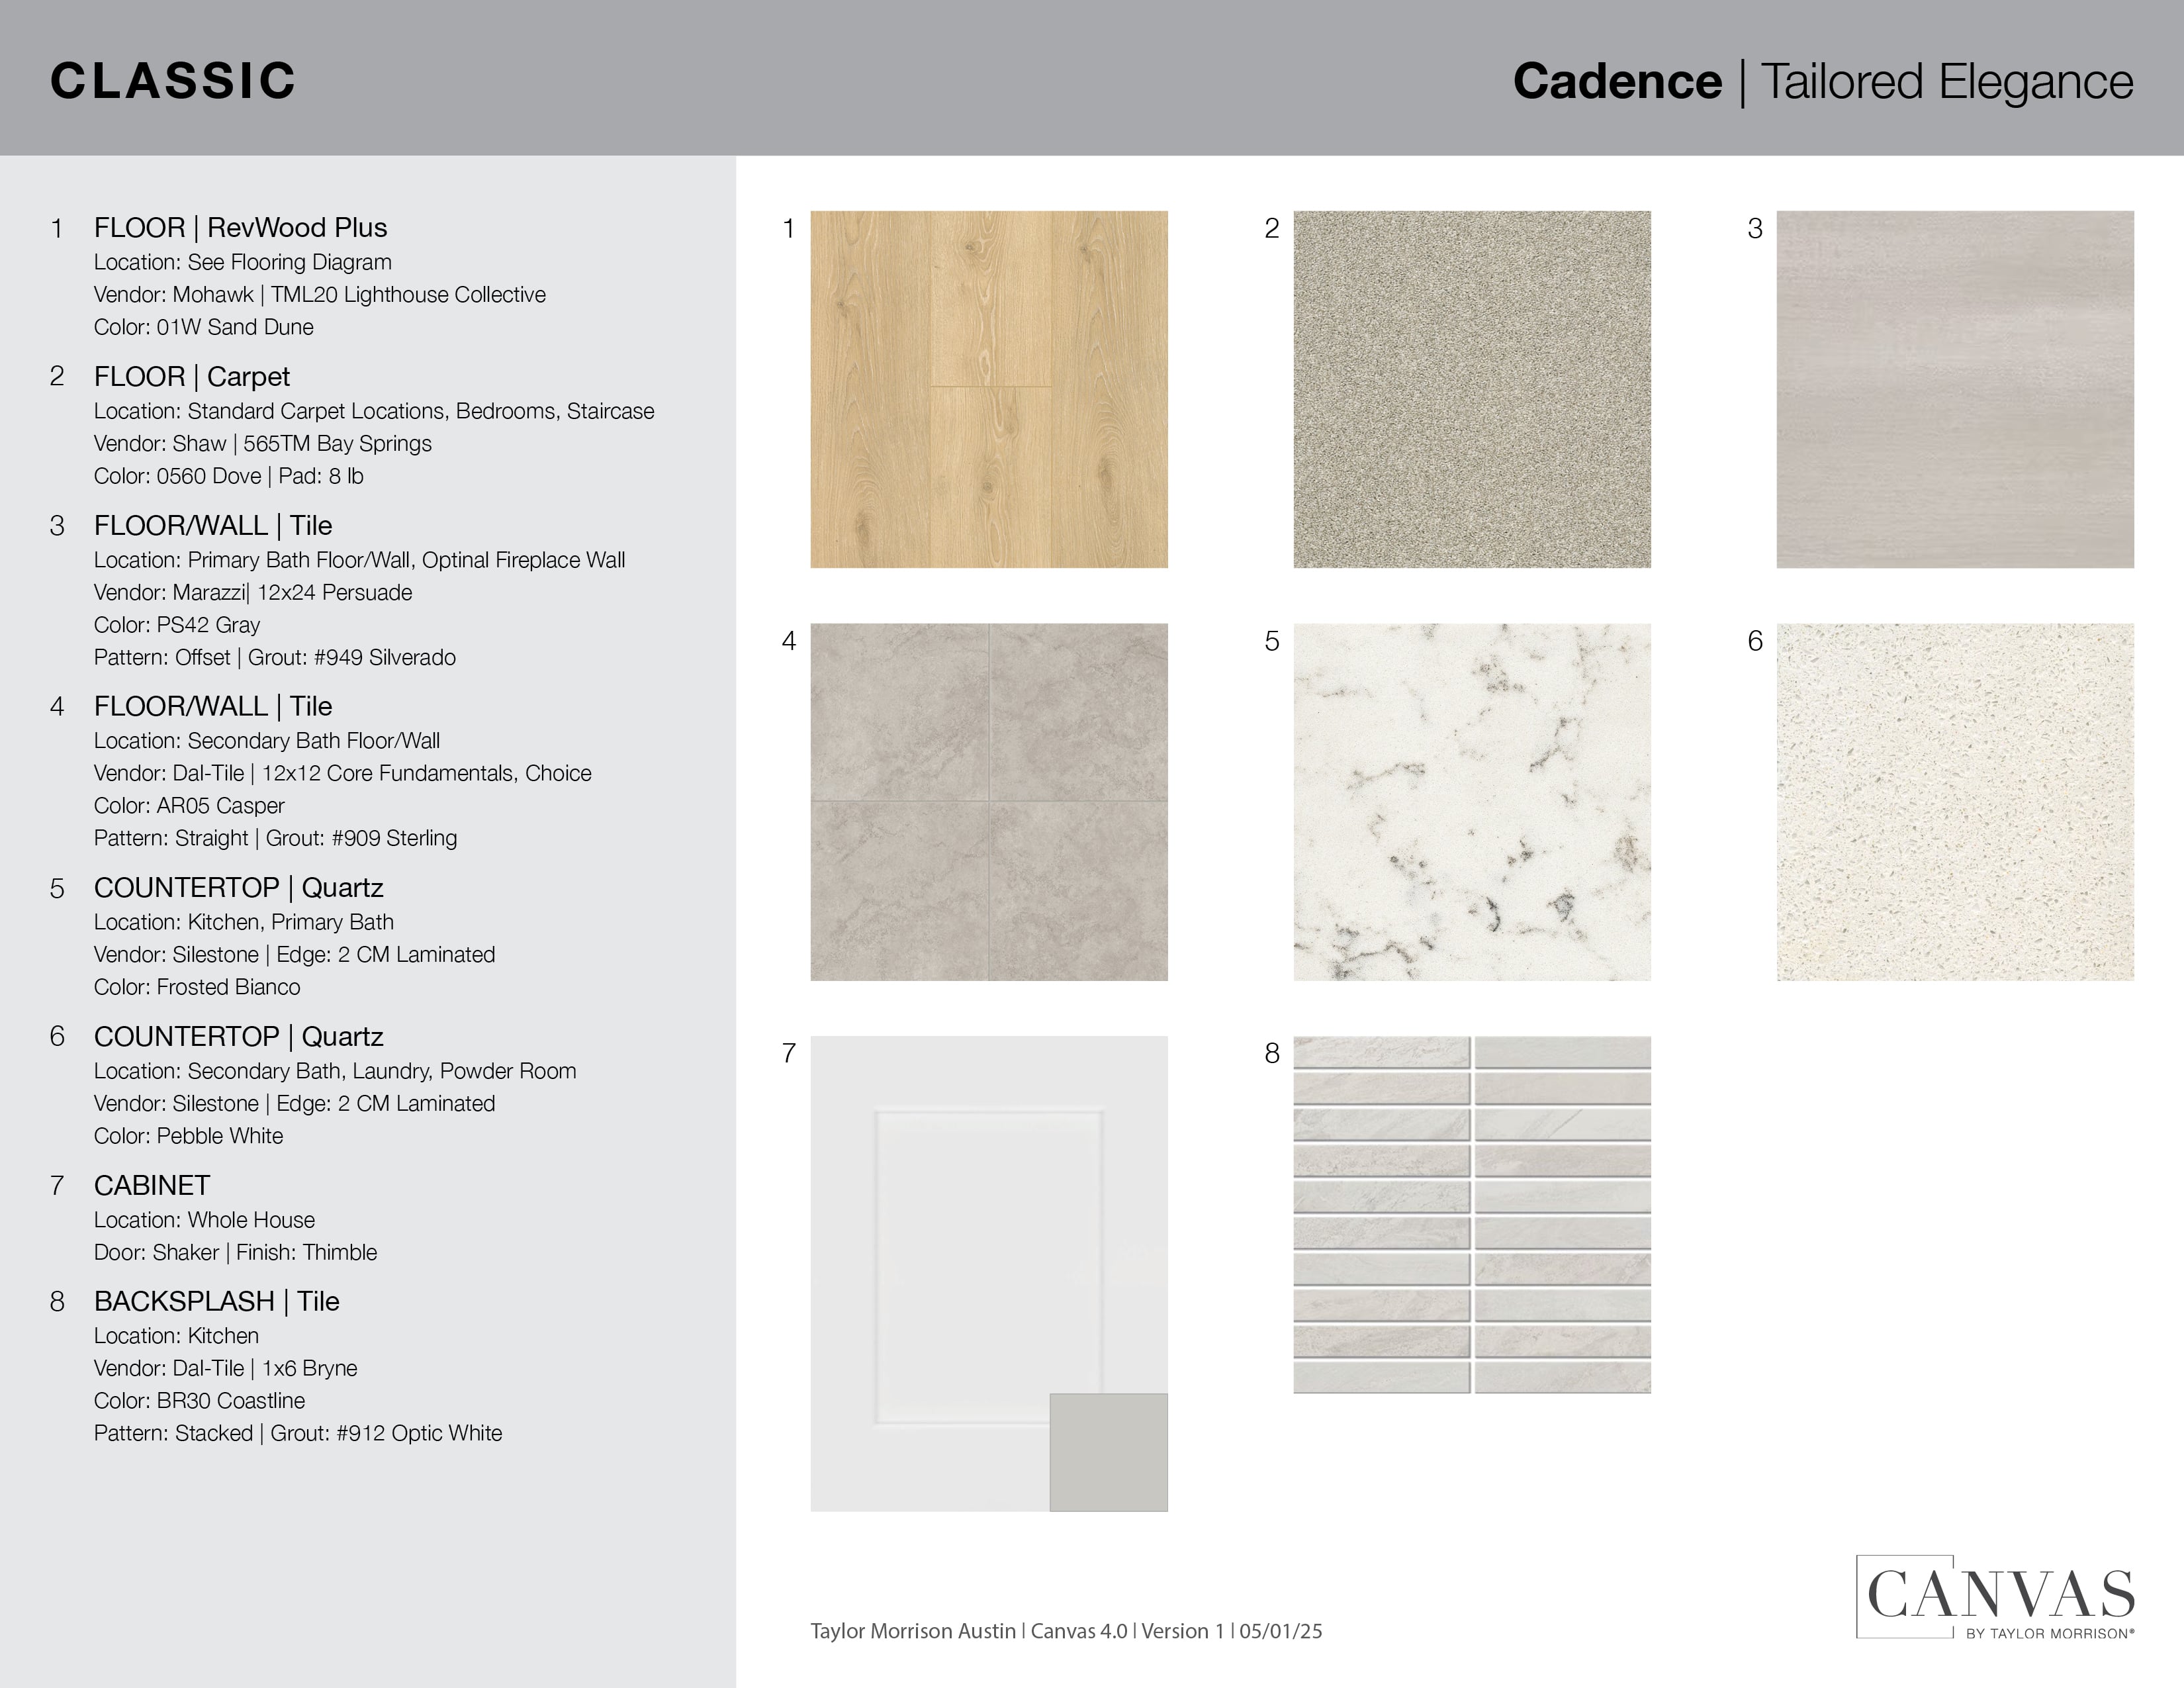
Interior
Classic: Cadence
A focus on timeless style by creating an atmosphere of understated luxury that is inviting and focused on function.

Communities you may also like
Year-end savings for the home stretch
Make your move before the calendar does.




