




$327,000 $339,500 (Save $12,500)
3
Bed
·
2.5
Bath
·
1,726
Sq. Ft.
·
2
Garage
·
2
Story
Ready now
14219 Matterod Drive, Del Valle, TX, 78617
Floor plan:
Harrier
Community:
Longview 40s
Home direction: North facing
Close to AmenitiesNorth Facing LotGame RoomCovered Patio
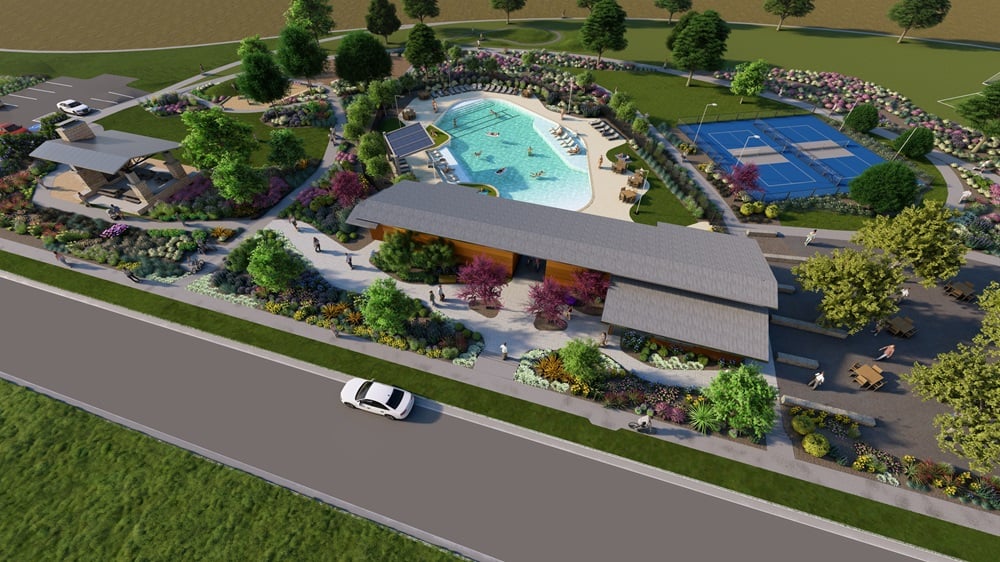
Welcome to the Harrier at 14219 Matterod Drive in Longview 40s! Step inside and enjoy the flow of soft natural light and spacious living. From the inviting porch, the foyer opens to a convenient powder room and a generous coat closet. Further in, the heart of the home feels bright and open with a cozy great room, a charming kitchen with an island, and a sweet dining area that leads to the covered patio. The two car garage is just steps away for everyday ease. Upstairs, two lovely bedrooms share a full bath, and the laundry room sits across from a cheerful game room. Tucked quietly at the end of the hall, the serene primary suite offers a spa inspired bathroom and a roomy walk in closet. Life in Longview brings daily delight. This special Del Valle community offers a beach entry pool, playful playscapes, pickleball courts, sports fields, lush trails, beautiful butterfly and rain gardens, peaceful pocket parks, and a welcoming Amenity Center. With the airport close by, your next adventure is always within reach. Additional Highlights Include: Tankless water heater and whole house blinds. MLS#2362797
Secure this home
Others are looking at this home too, so don’t let it slip away! Place a 48-hour hold now and make sure it’s off the market. And don’t worry, nothing is final.
$327,000





Interior
Origin: Encore
Rich warm cabinets contrasted with light and airy tile and flooring in a balanced color palette speaks to an elegant lifestyle.


