




$393,880
5
Bed
·
3
Bath
·
2,809
Sq. Ft.
·
2
Garage
·
2
Story
Ready now
1452 Zapateado Way, Fort Worth, TX, 76052
Floor plan:
Lunaria
Community:
Madero 50s
Home direction: South facing
Appliances IncludedFlex RoomGourmet KitchenNorth Facing Patio
Welcome to the Lunaria at 1452 Zapateado Way in Madero! This inviting layout greets you with a bright foyer and front flex space that easily adapts to your lifestyle. The open kitchen, dining area, and great room flow together beautifully, featuring a large island, walk-in pantry, and direct access to a covered patio for relaxed indoor-outdoor living. Your primary suite is tucked on the main level and offers a private escape with a spacious closet and an en-suite bath designed for comfort. An additional bedroom and full bath on the main level add flexibility, while upstairs you’ll find three more bedrooms, a shared bath with dual sinks, and a game room that creates even more space to gather. Thoughtful storage, a convenient laundry area, and a two-car garage help keep everything organized and running smoothly. There’s so much to love about Madero in Fort Worth. Set on spacious lots with winding streetscapes, the community feels open and inviting. Planned amenities include open-air centers, sports courts, a resort-style pool, lush trails, and future retail. With no MUD or PID taxes, you’ll have even more freedom to enjoy all Fort Worth has to offer. Additional Highlights Include: gourmet kitchen, pop-up ceiling at primary and great room, outdoor gas drop, whole house blinds, tankless water heater, and all appliances included. Photos are for representative purposes only. MLS#21291881


Secure this home
Others are looking at this home too, so don’t let it slip away! Place a 48-hour hold now and make sure it’s off the market. And don’t worry, nothing is final.
$393,880

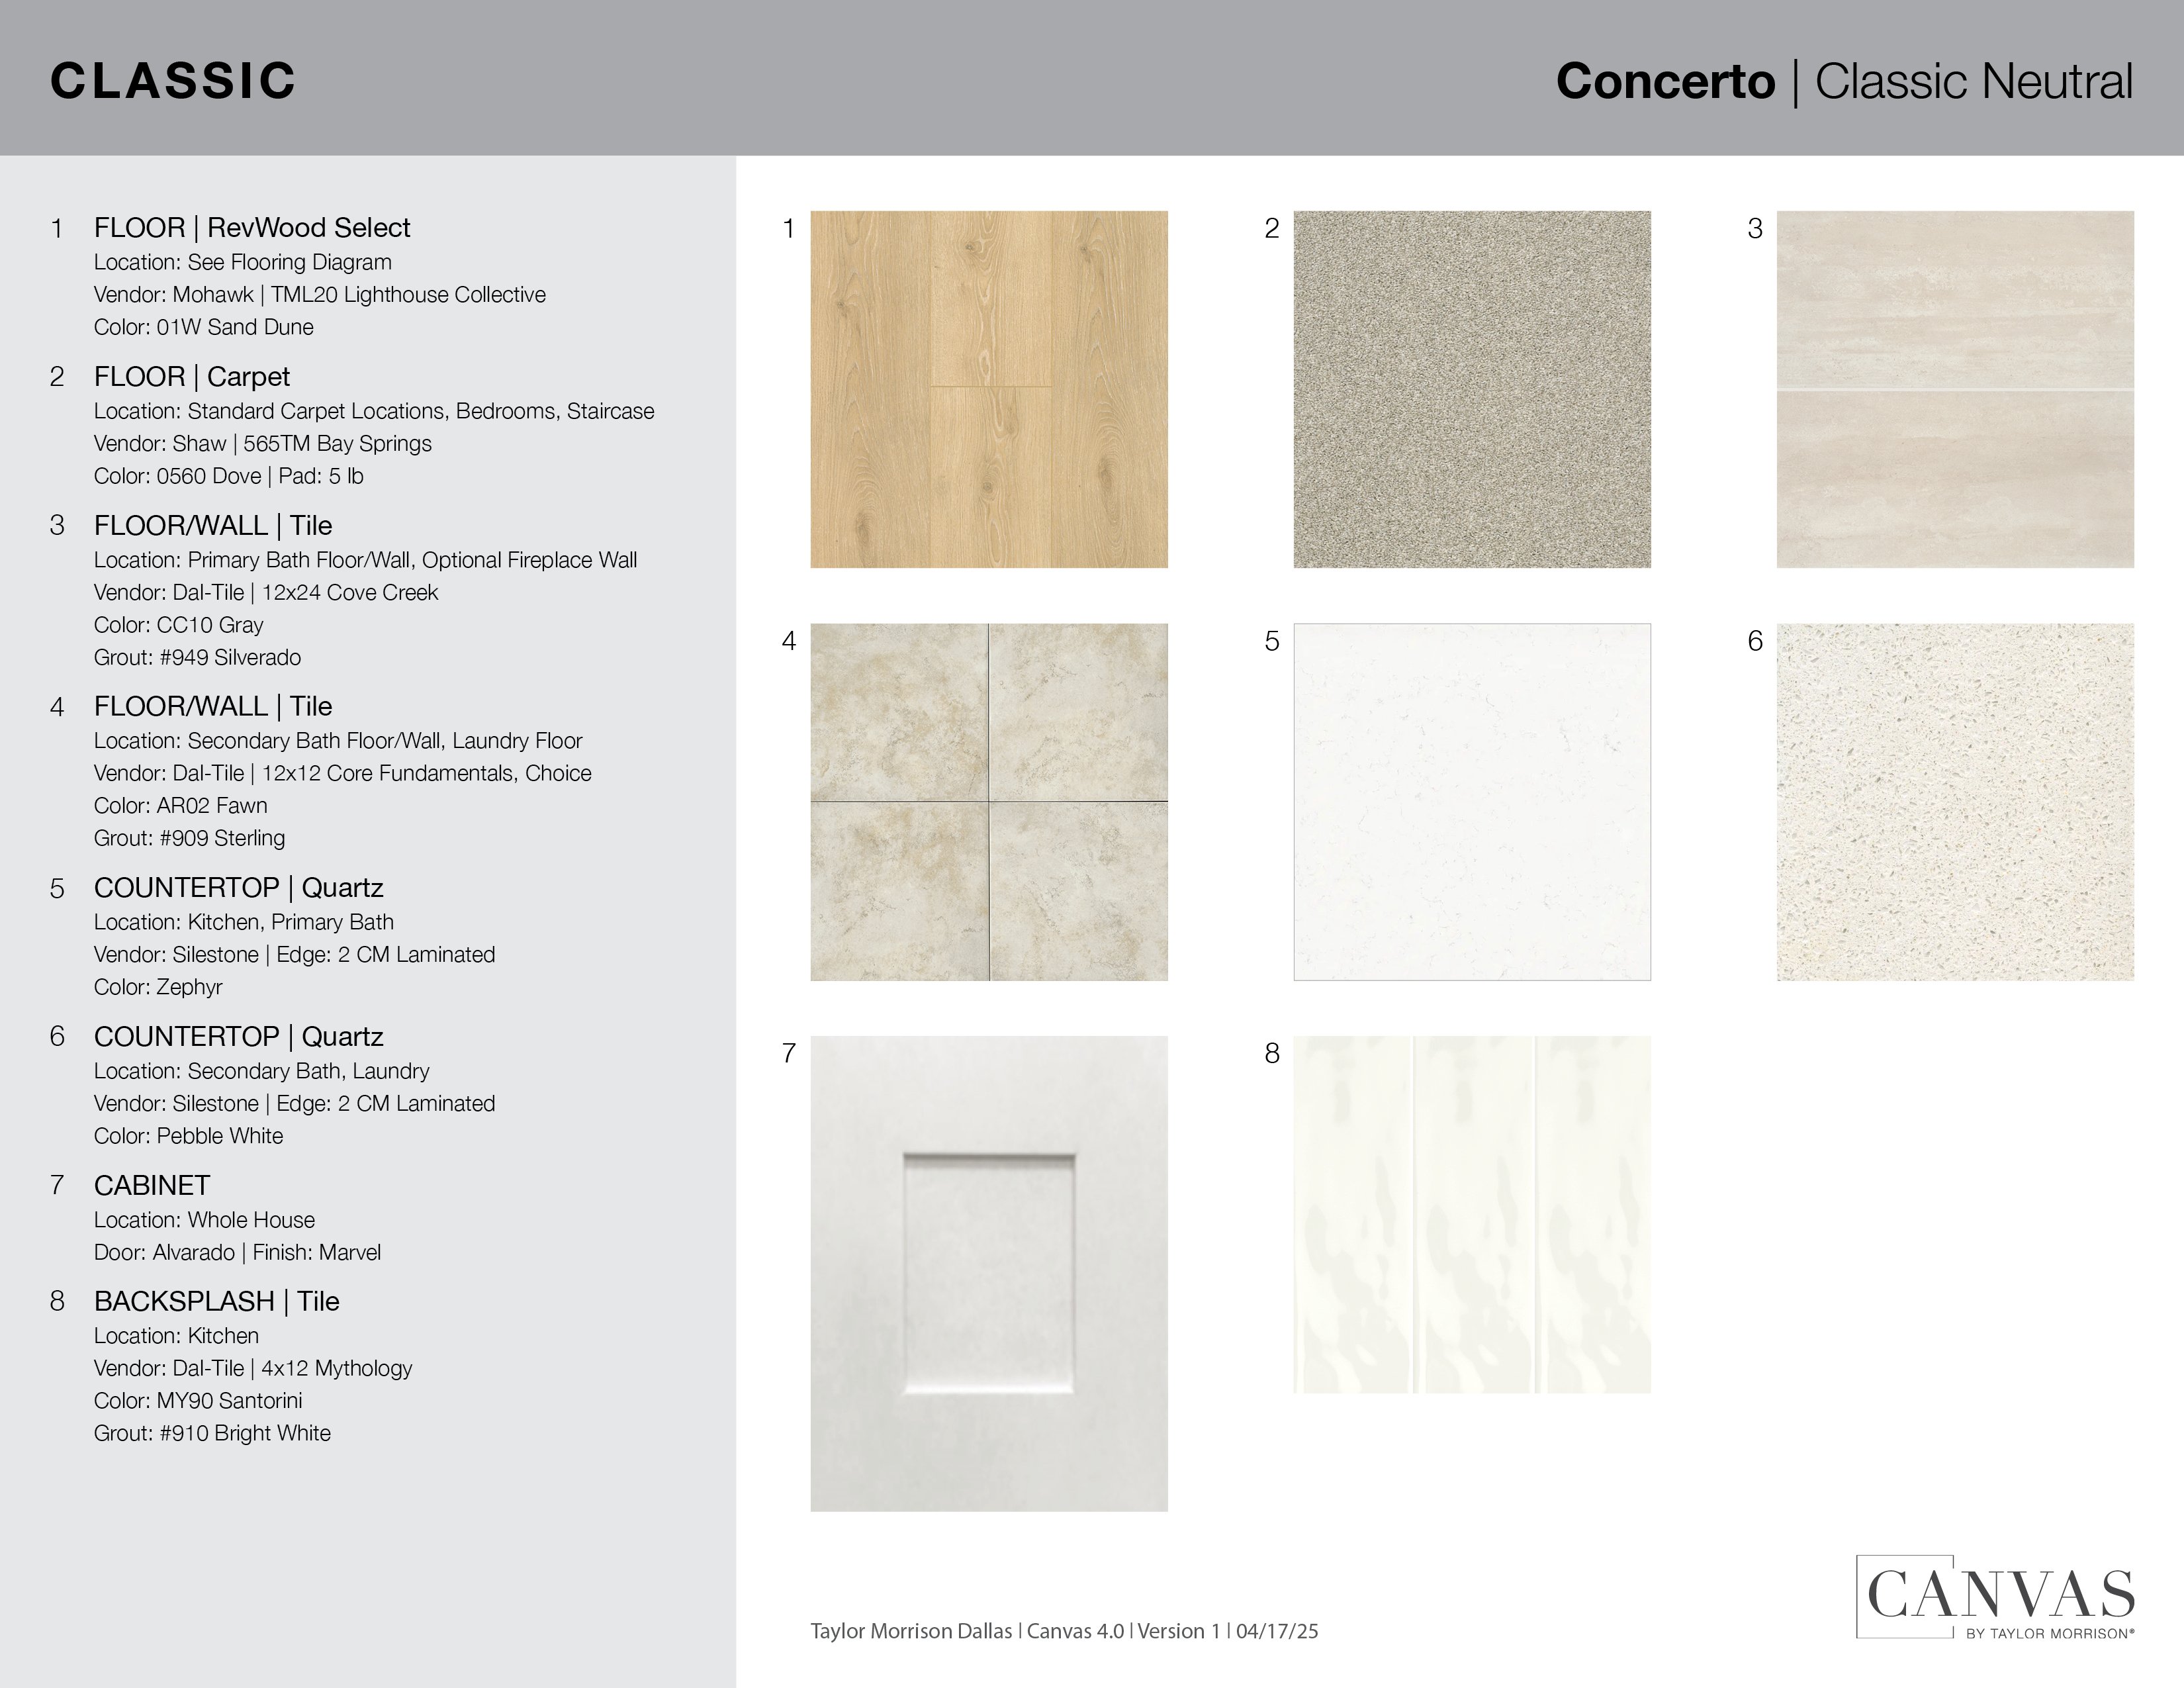
Interior
Classic: Concerto
A classic color palette of soft neutrals paired with white cabinets and warm flooring is the foundation for this collection.




