




FLOOR PLAN
Concerto
From $753,990
4 - 6
Bed
·
4.5 - 5.5
Bath
·
4,035 - 4,925
Sq. Ft.
·
3 - 4
Car Garage
·
2
Story
Community:
Avalon at Cypress 70s
For the homebuyer who can have everything, but wants even more, the sprawling Concerto floor plan goes above and beyond the ordinary, with expansive rooms, exquisite detailing and good looks throughout. Your opulent owner’s suite stretches along the back corner of the home. The large owner’s suite features a sophisticated optional tray ceiling. The owner’s bath is spacious with both a luxurious garden tub and a glass-encased shower. Also included are separate dual sink vanities, a closeted commode, and a spacious walk-in closet.
FEATURES
Covered patio
Fireplace
Flex room
Formal dining room
Game room
Media room


Exterior options for this floor plan
Available homes and lots with this floor plan

Want to explore your design options in person?
Sign up for Discover Design Day, happening every Wednesday in select studios. This is a unique experience where you can see, touch, and learn about all the newest options available for your new home.
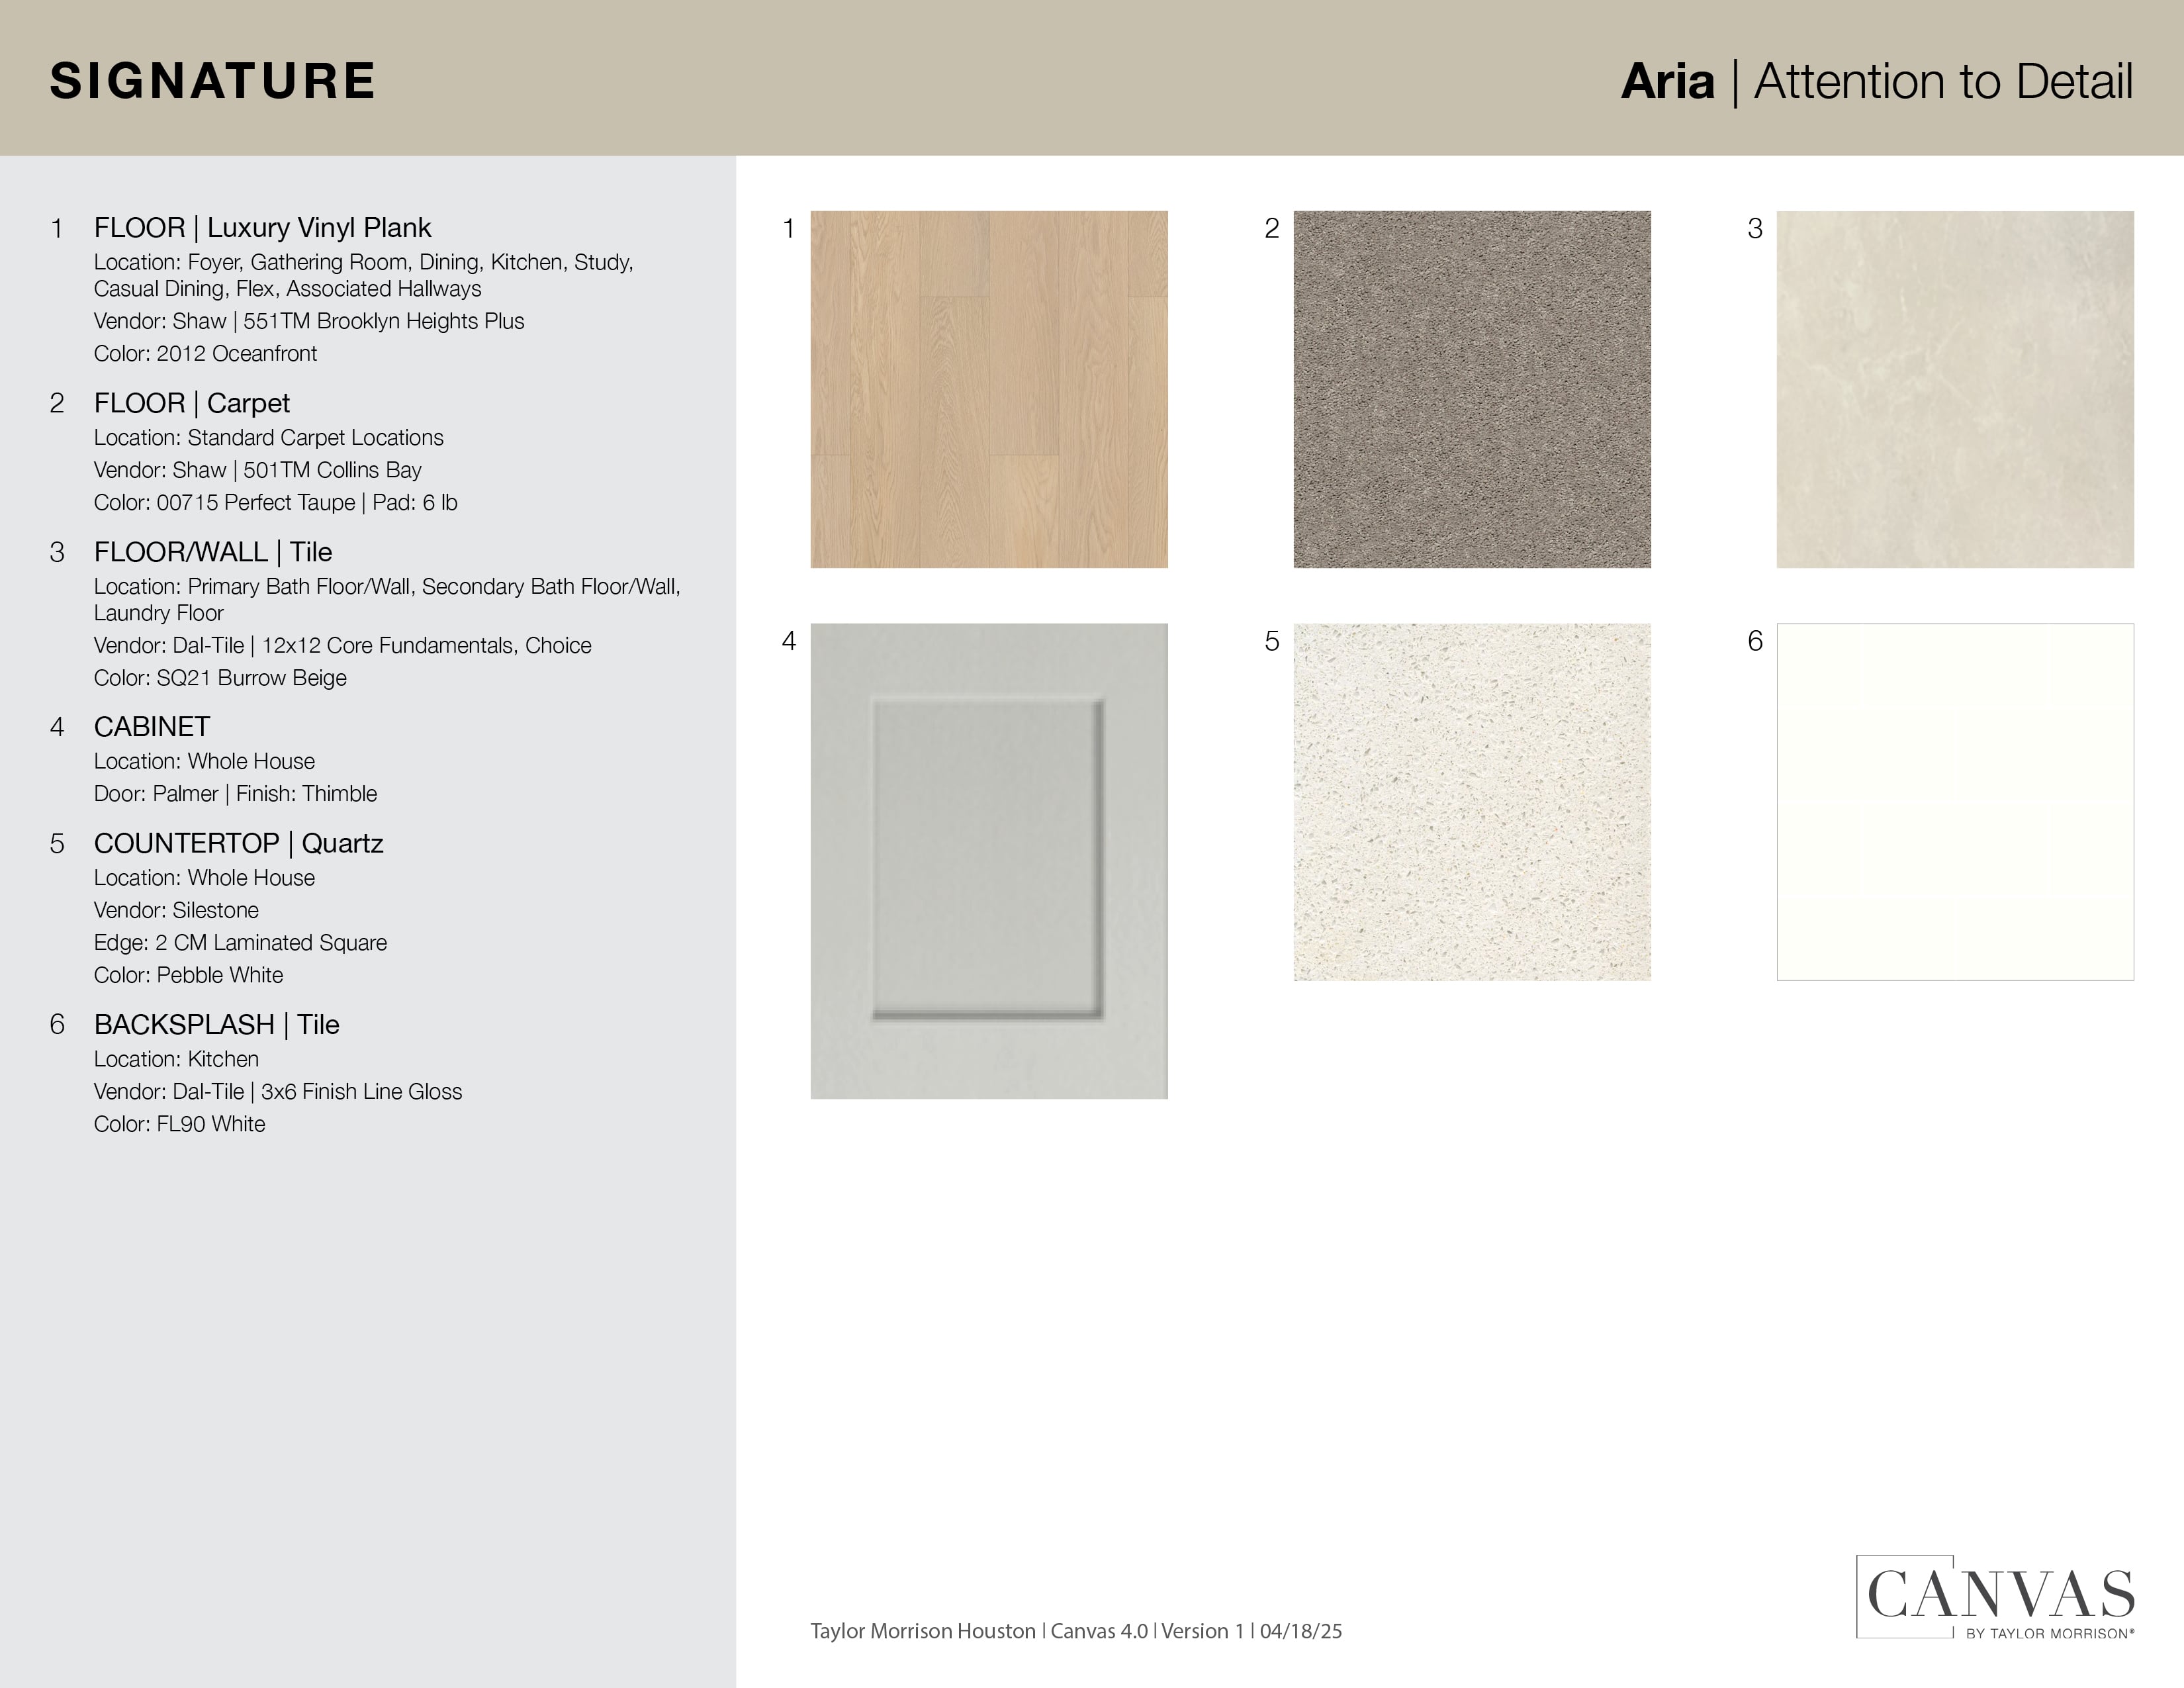
Design collections for this floor plan
Design a home that fits your unique style! Choose from curated styles with finishes that are hand-picked by our team of interior design professionals and guaranteed to look stunning in your new home.


Design with MINE
Furniture designed with your floor plan in mind! With MINE, you can enjoy free design services, free shipping, white glove delivery, and more.





