FLOOR PLAN
Emerald
Interest list forming
5
Bed
·
4
Bath
·
2,953 - 3,014
Sq. Ft.
·
2
Car Garage
·
3
Story
Community:
Ascend
Room to grow in style! The 3-story Emerald floor plan features 5 bedrooms, 4 bathrooms, a 2-car garage, and 3,014 square feet. Through the porch and into the foyer, you'll find a private bedroom with a nearby bathroom, plus a spacious bonus room and covered patio. Upstairs, an office, a private bedroom, and an additional bathroom provide added flexibility before entering the main living areas. Ahead, the great room flows seamlessly into the kitchen, dining room, and covered deck, a perfect spot for entertaining. Head upstairs to the top floor to find the luxurious primary suite, a peaceful retreat alongside two additional bedrooms, a shared bathroom, and a conveniently located laundry room.
FEATURES
2 Car garage
Casual dining
Covered patio
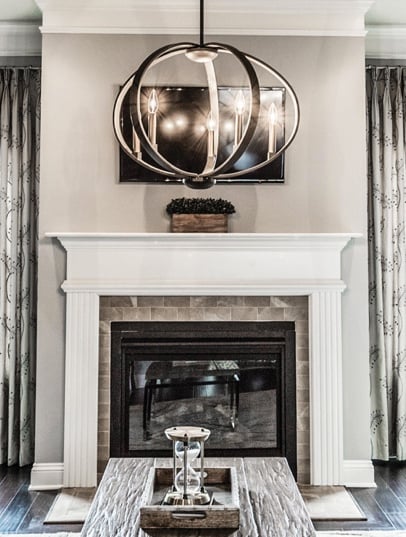
Fireplace
Guest bedroom


Exterior options for this floor plan
Available homes and lots with this floor plan

Want to explore your design options in person?
Sign up for Discover Design Day, happening every Wednesday in select studios. This is a unique experience where you can see, touch, and learn about all the newest options available for your new home.


CONV 7/6 ARM with Taylor Morrison Home Funding, Inc*.