




FLOOR PLAN
Plan 6
From $1,416,750
2
Bed
·
2.5
Bath
·
1,125
Sq. Ft.
·
2
Car Garage
·
3
Story
Community:
Amelia
This cleverly designed 3-story home maximizes vertical space. The first floor focuses on functionality, offering a spacious 2-car garage and entry. Upstairs, the open concept living area on the second floor seamlessly blends the great room and kitchen, perfect for modern living. A convenient powder room is tucked away for guests. Finally, the top floor prioritizes privacy with a dedicated sleeping area. You'll find a comfortable bedroom and bathroom alongside the luxurious primary suite, complete with a walk-in closet and primary bathroom.
FEATURES
2 Car garage
Casual dining
Primary suite upstairs
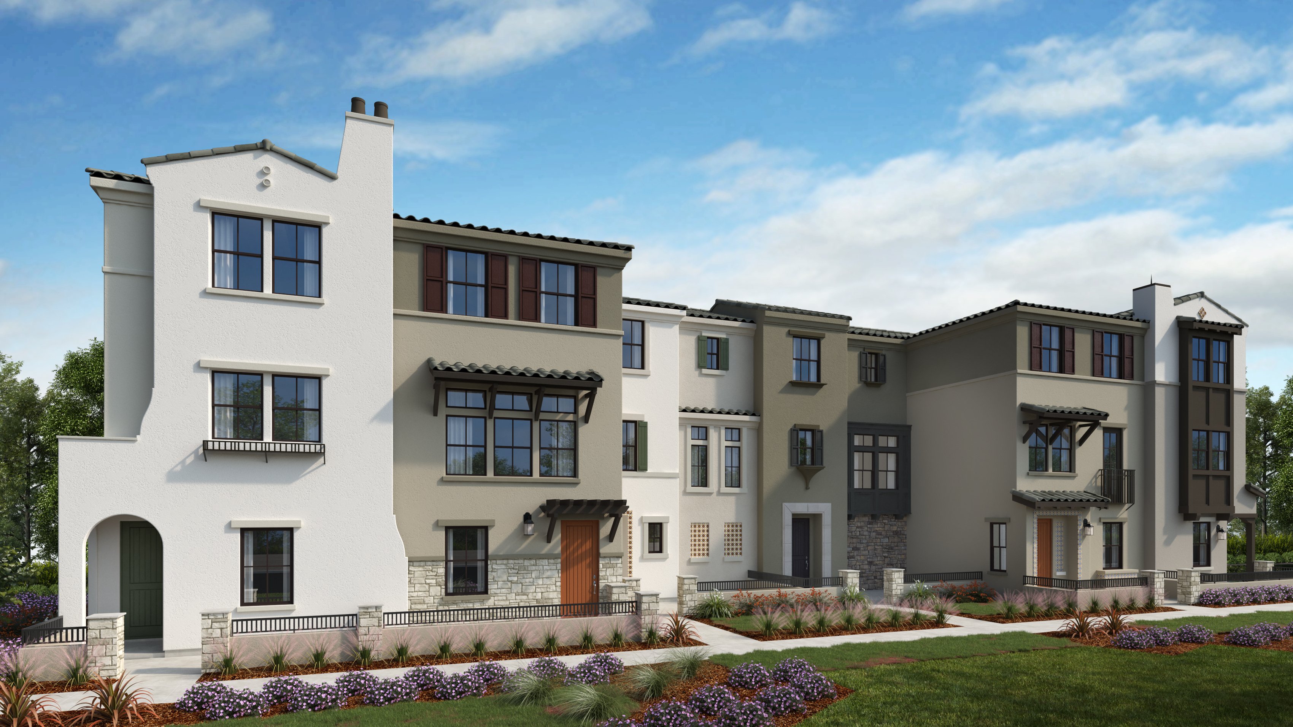
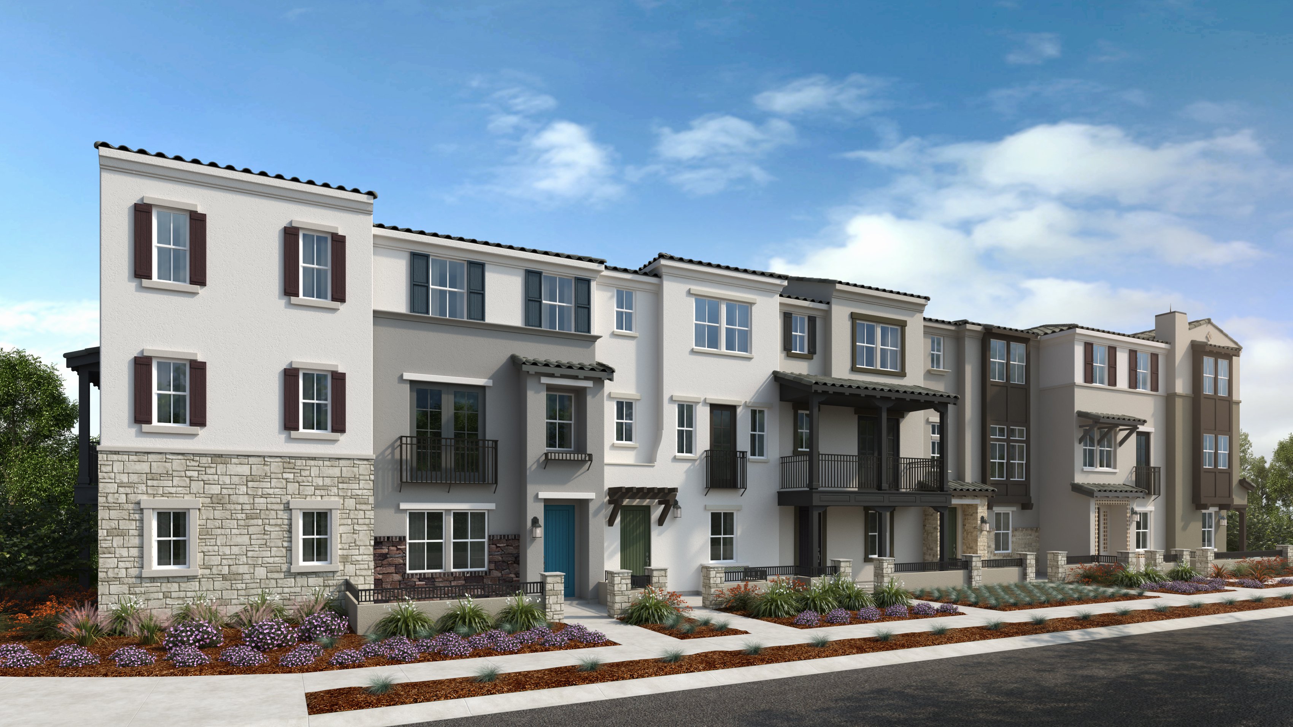
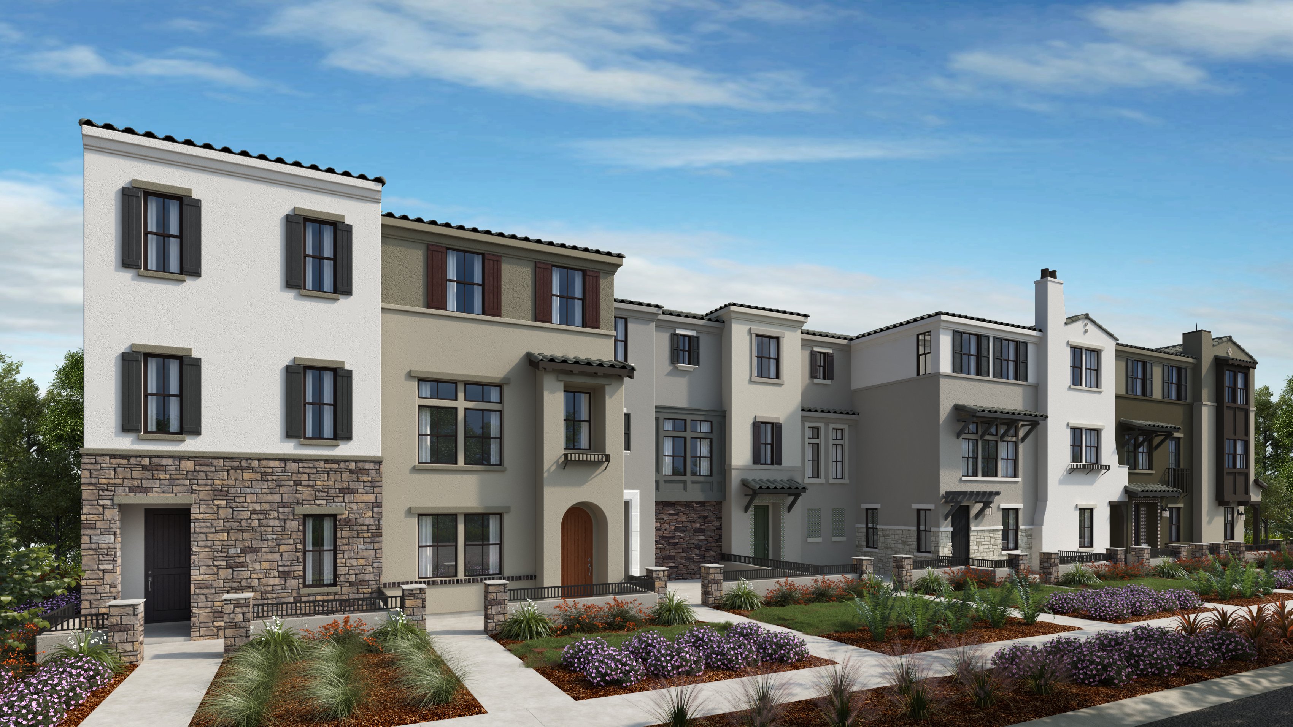
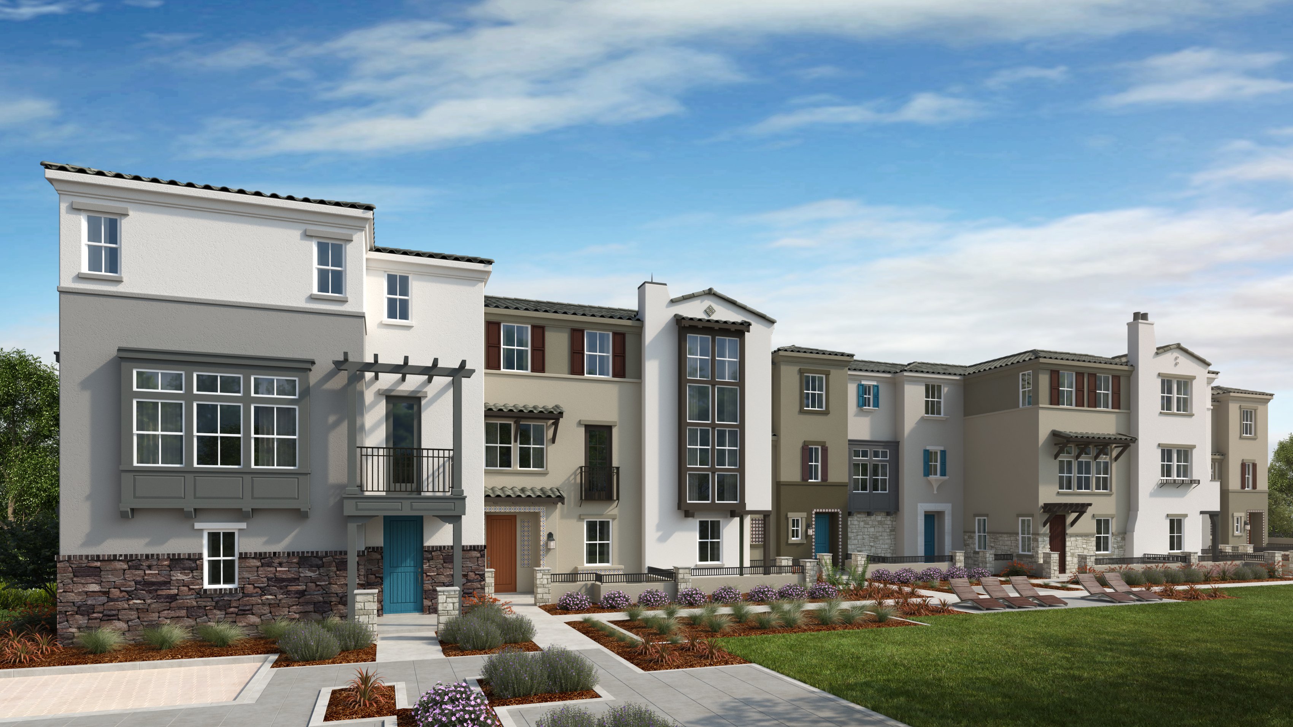
Exterior options for this floor plan
1 / 3
Available homes and lots with this floor plan

Want to explore your design options in person?
Sign up for Discover Design Day, happening every Wednesday in select studios. This is a unique experience where you can see, touch, and learn about all the newest options available for your new home.





