




FLOOR PLAN
Plan 6B
From $1,421,595
2
Bed
·
2.5
Bath
·
1,135
Sq. Ft.
·
2
Car Garage
·
3
Story
Community:
Amelia
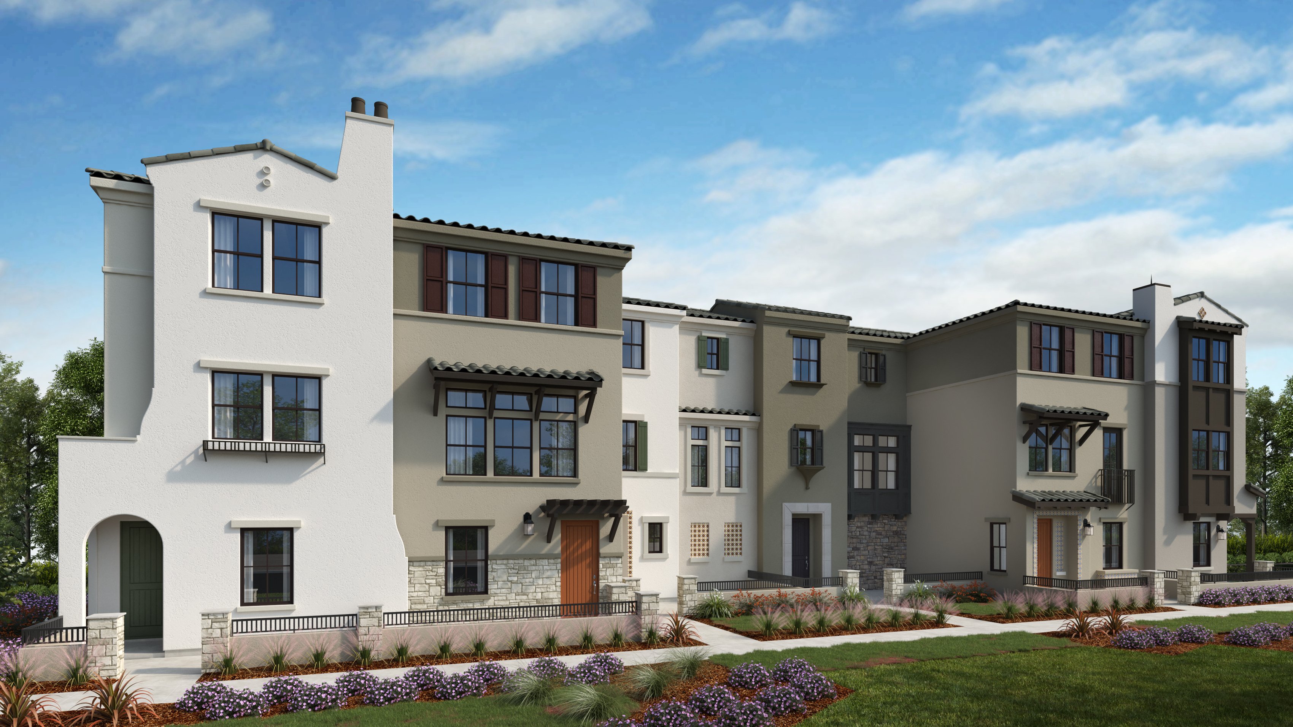
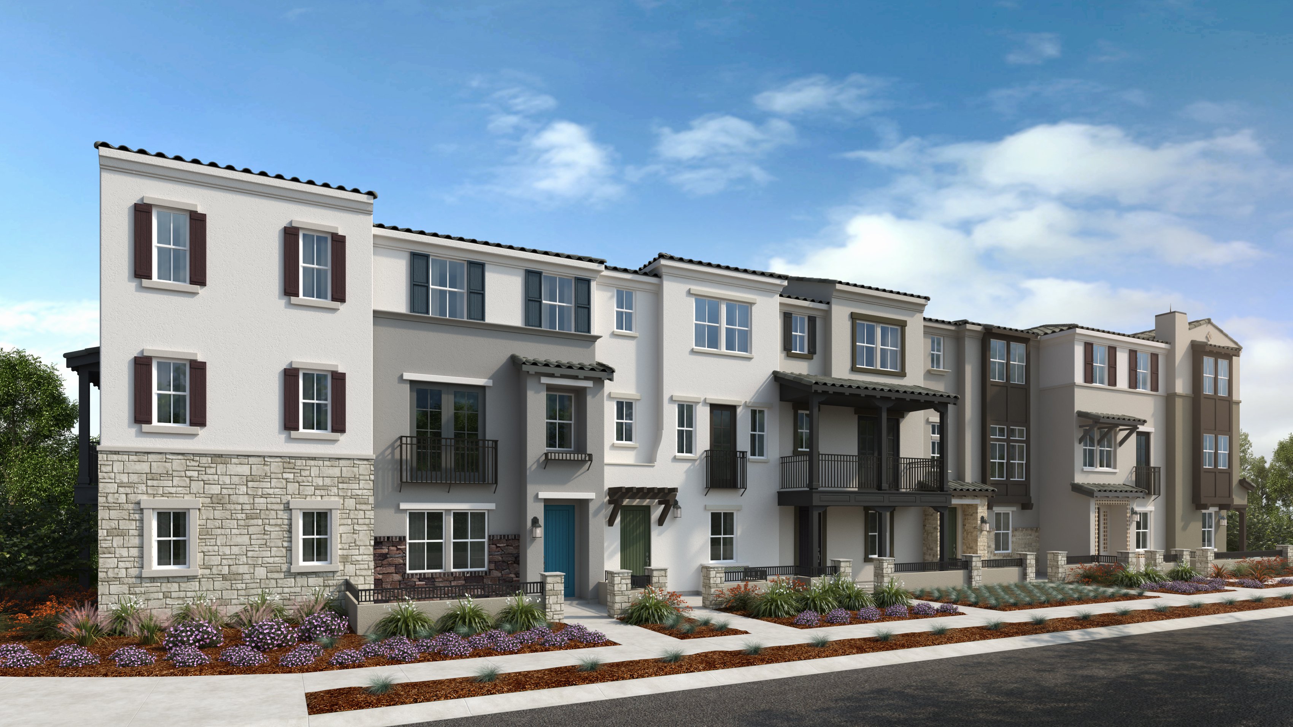
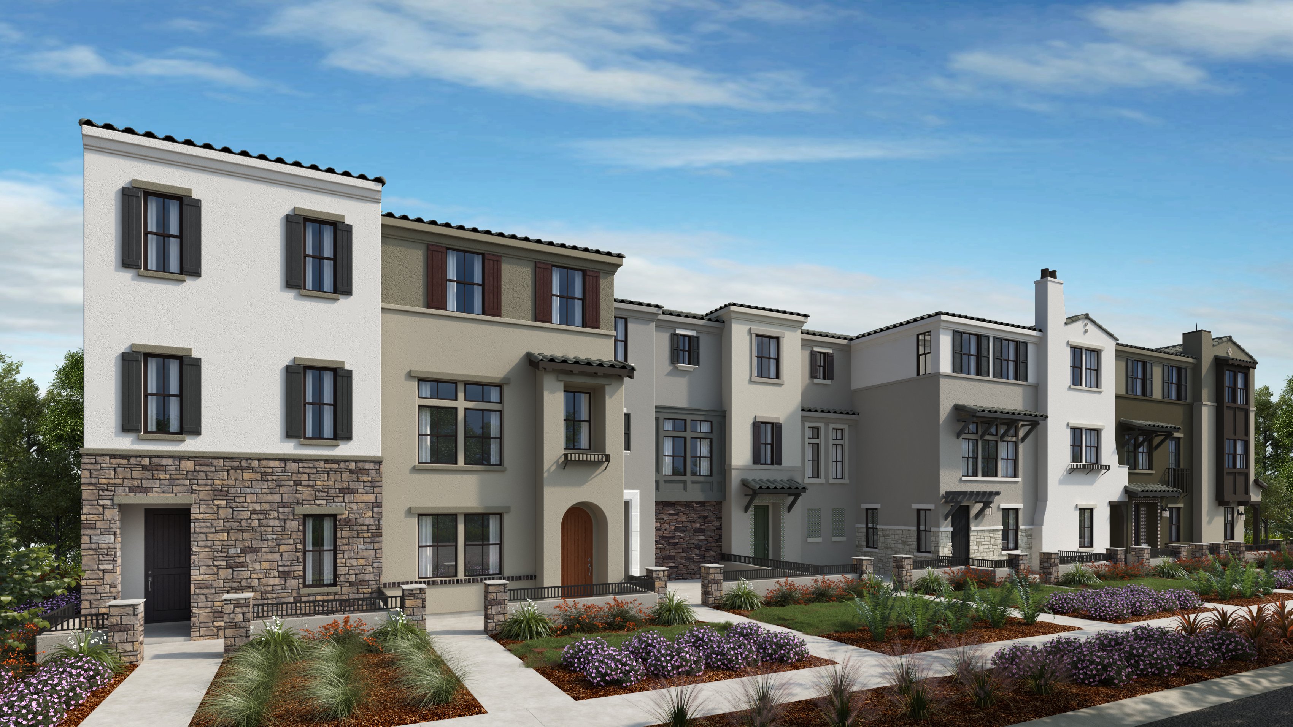
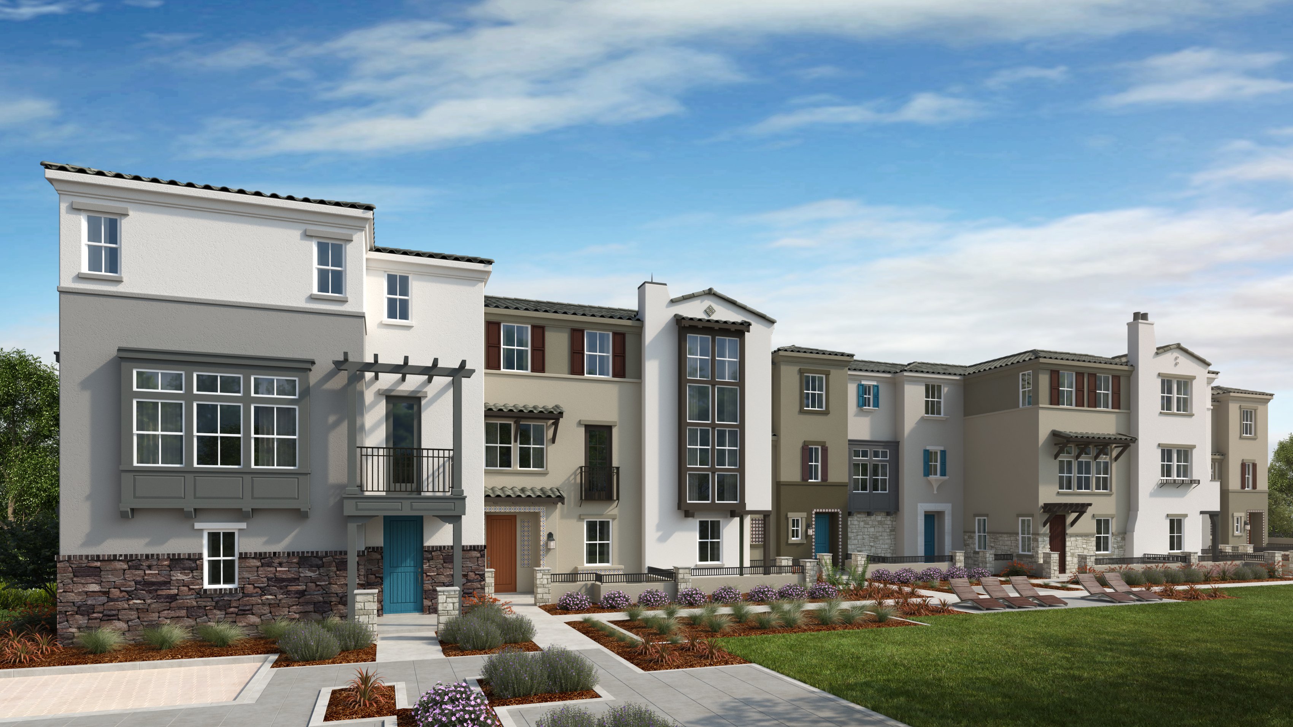
This thoughtfully designed 3-story home prioritizes separation of space. The first floor keeps the entry and 2-car garage separate from the living areas, offering a clean transition upon entering. The second floor boasts an open-concept design, seamlessly connecting the great room and kitchen for a modern feel. A conveniently located powder room caters to guests without interrupting the flow of the living space. The top floor prioritizes tranquility, featuring a dedicated bedroom with its own bathroom alongside the luxurious primary suite boasting a walk-in closet and primary bathroom.
FEATURES
2 Car garage
Casual dining
Primary suite upstairs
Available homes and lots with this floor plan

Want to explore your design options in person?
Sign up for Discover Design Day, happening every Wednesday in select studios. This is a unique experience where you can see, touch, and learn about all the newest options available for your new home.





