



FLOOR PLAN
Mae
From $574,999
3 - 4
Bed
·
2.5 - 3
Bath
·
1,996
Sq. Ft.
·
2
Car Garage
·
2
Story
Community:
Orion at Solaire
2nd Floor Laundry RoomFlex room
Representative photos and virtual tour shown is for illustrative purposes only of available plans, features and structural option ideas. The two-story Mae floor plan is a thoughtful and vivid home inspired by the eventful moments in life. Start at the inviting foyer that flows effortlessly past the flex room, which can be transformed into an optional bed 4 and bath 3, optimized for an extra living space. As you enter the heart of the home, the chef-inspired kitchen, great room, and dining room are the perfect areas to share lifelong memories. For your convenience, storage space under the stairs allows plenty of room to store important items. Upstairs you will find additional bedrooms, the laundry room, and the stunning primary suite which has dual vanities and a large walk-in closet. Overall, the Mae features 3-4 bedrooms, 2.5-3 baths, and a 2-car garage.
FEATURES
2 Car garage
Flex room
Primary suite upstairs
Virtual Tour

1/31
Virtual Tour


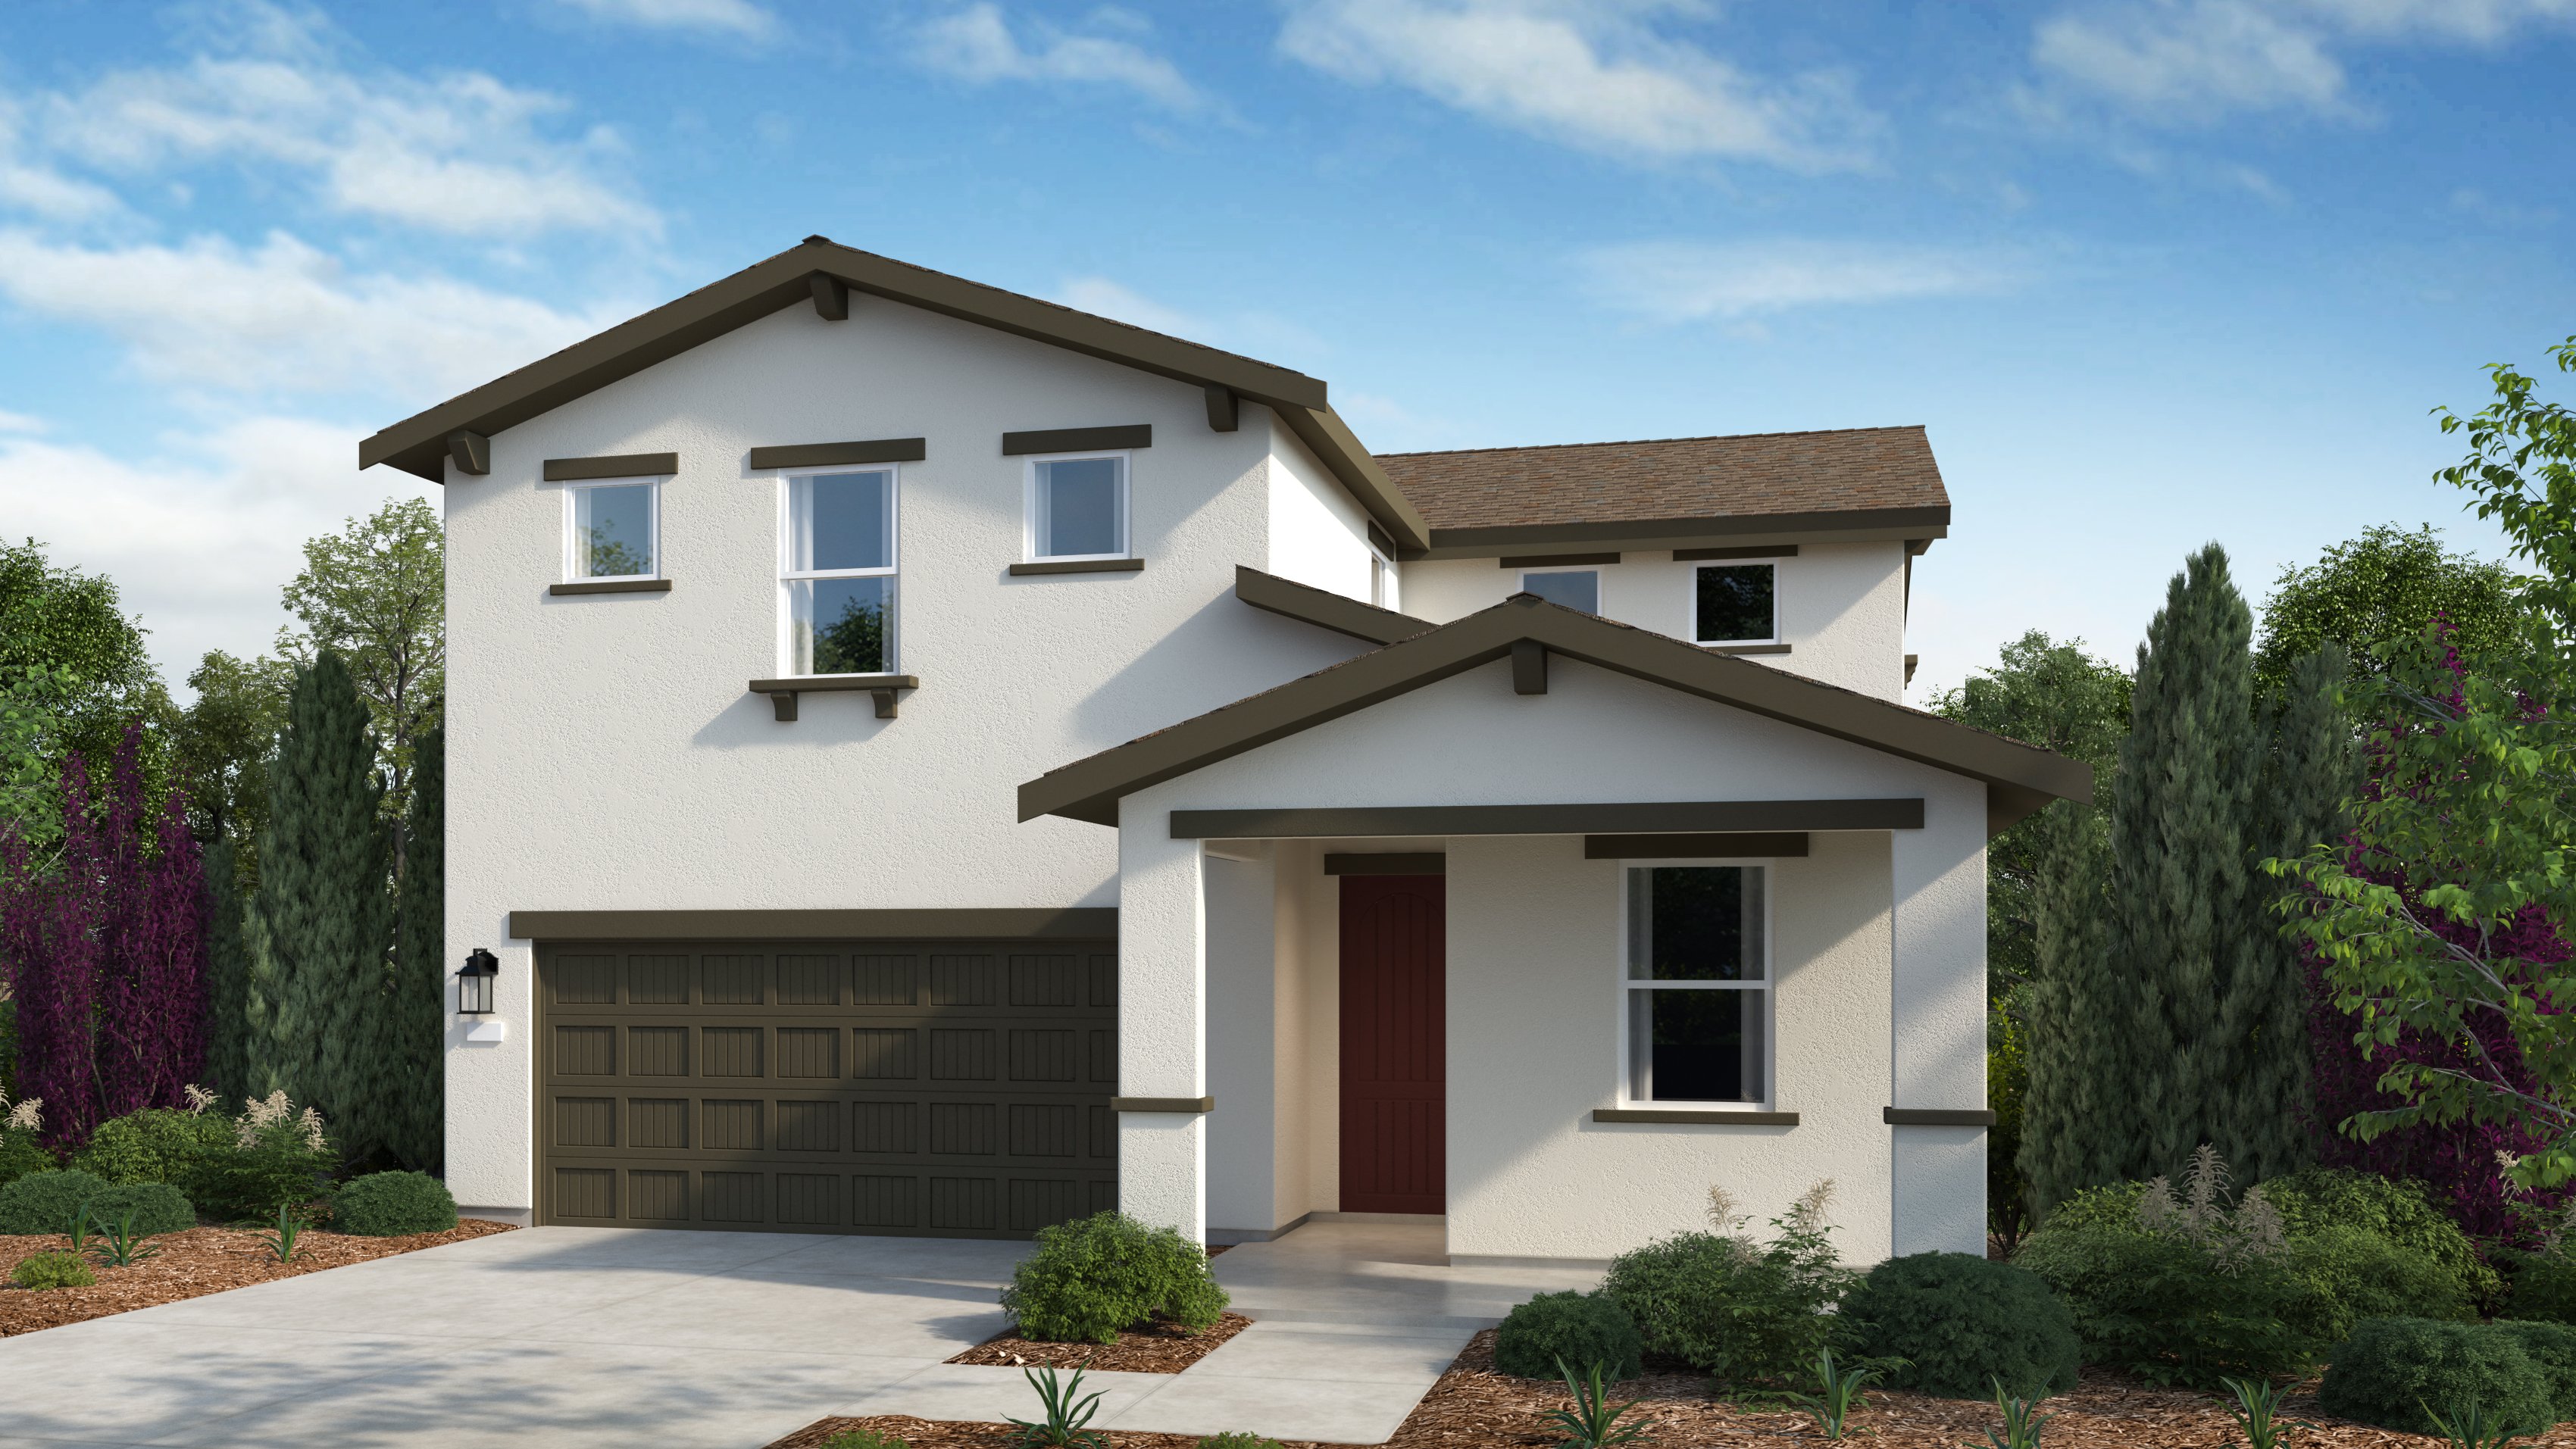


Exterior options for this floor plan
Available homes and lots with this floor plan


Year-end savings for the home stretch
Make your move before the calendar does.




