



FLOOR PLAN
Celeste
From $486,499
3
Bed
·
2.5 - 3.5
Bath
·
1,606
Sq. Ft.
·
2
Car Garage
·
2
Story
Community:
The Aurora Highlands Horizon Collection
The thoughtfully designed Celeste welcomes you into a light and bright gathering room adjacent to the dining area and kitchen. Expand your living space by opting for the outdoor patio, making the main floor an entertainer’s dream. Retreat to the spacious primary suite on the second floor with a large walk-in closet and 4-piece bath. Also find convenient second floor laundry and two additional bedrooms, each with a walk-in closet.
FEATURES
Casual dining
Fireplace
Guest bedroom
Loft
Virtual Tour

1/17
Virtual Tour


Exterior options for this floor plan
1 / 2
Available homes and lots with this floor plan

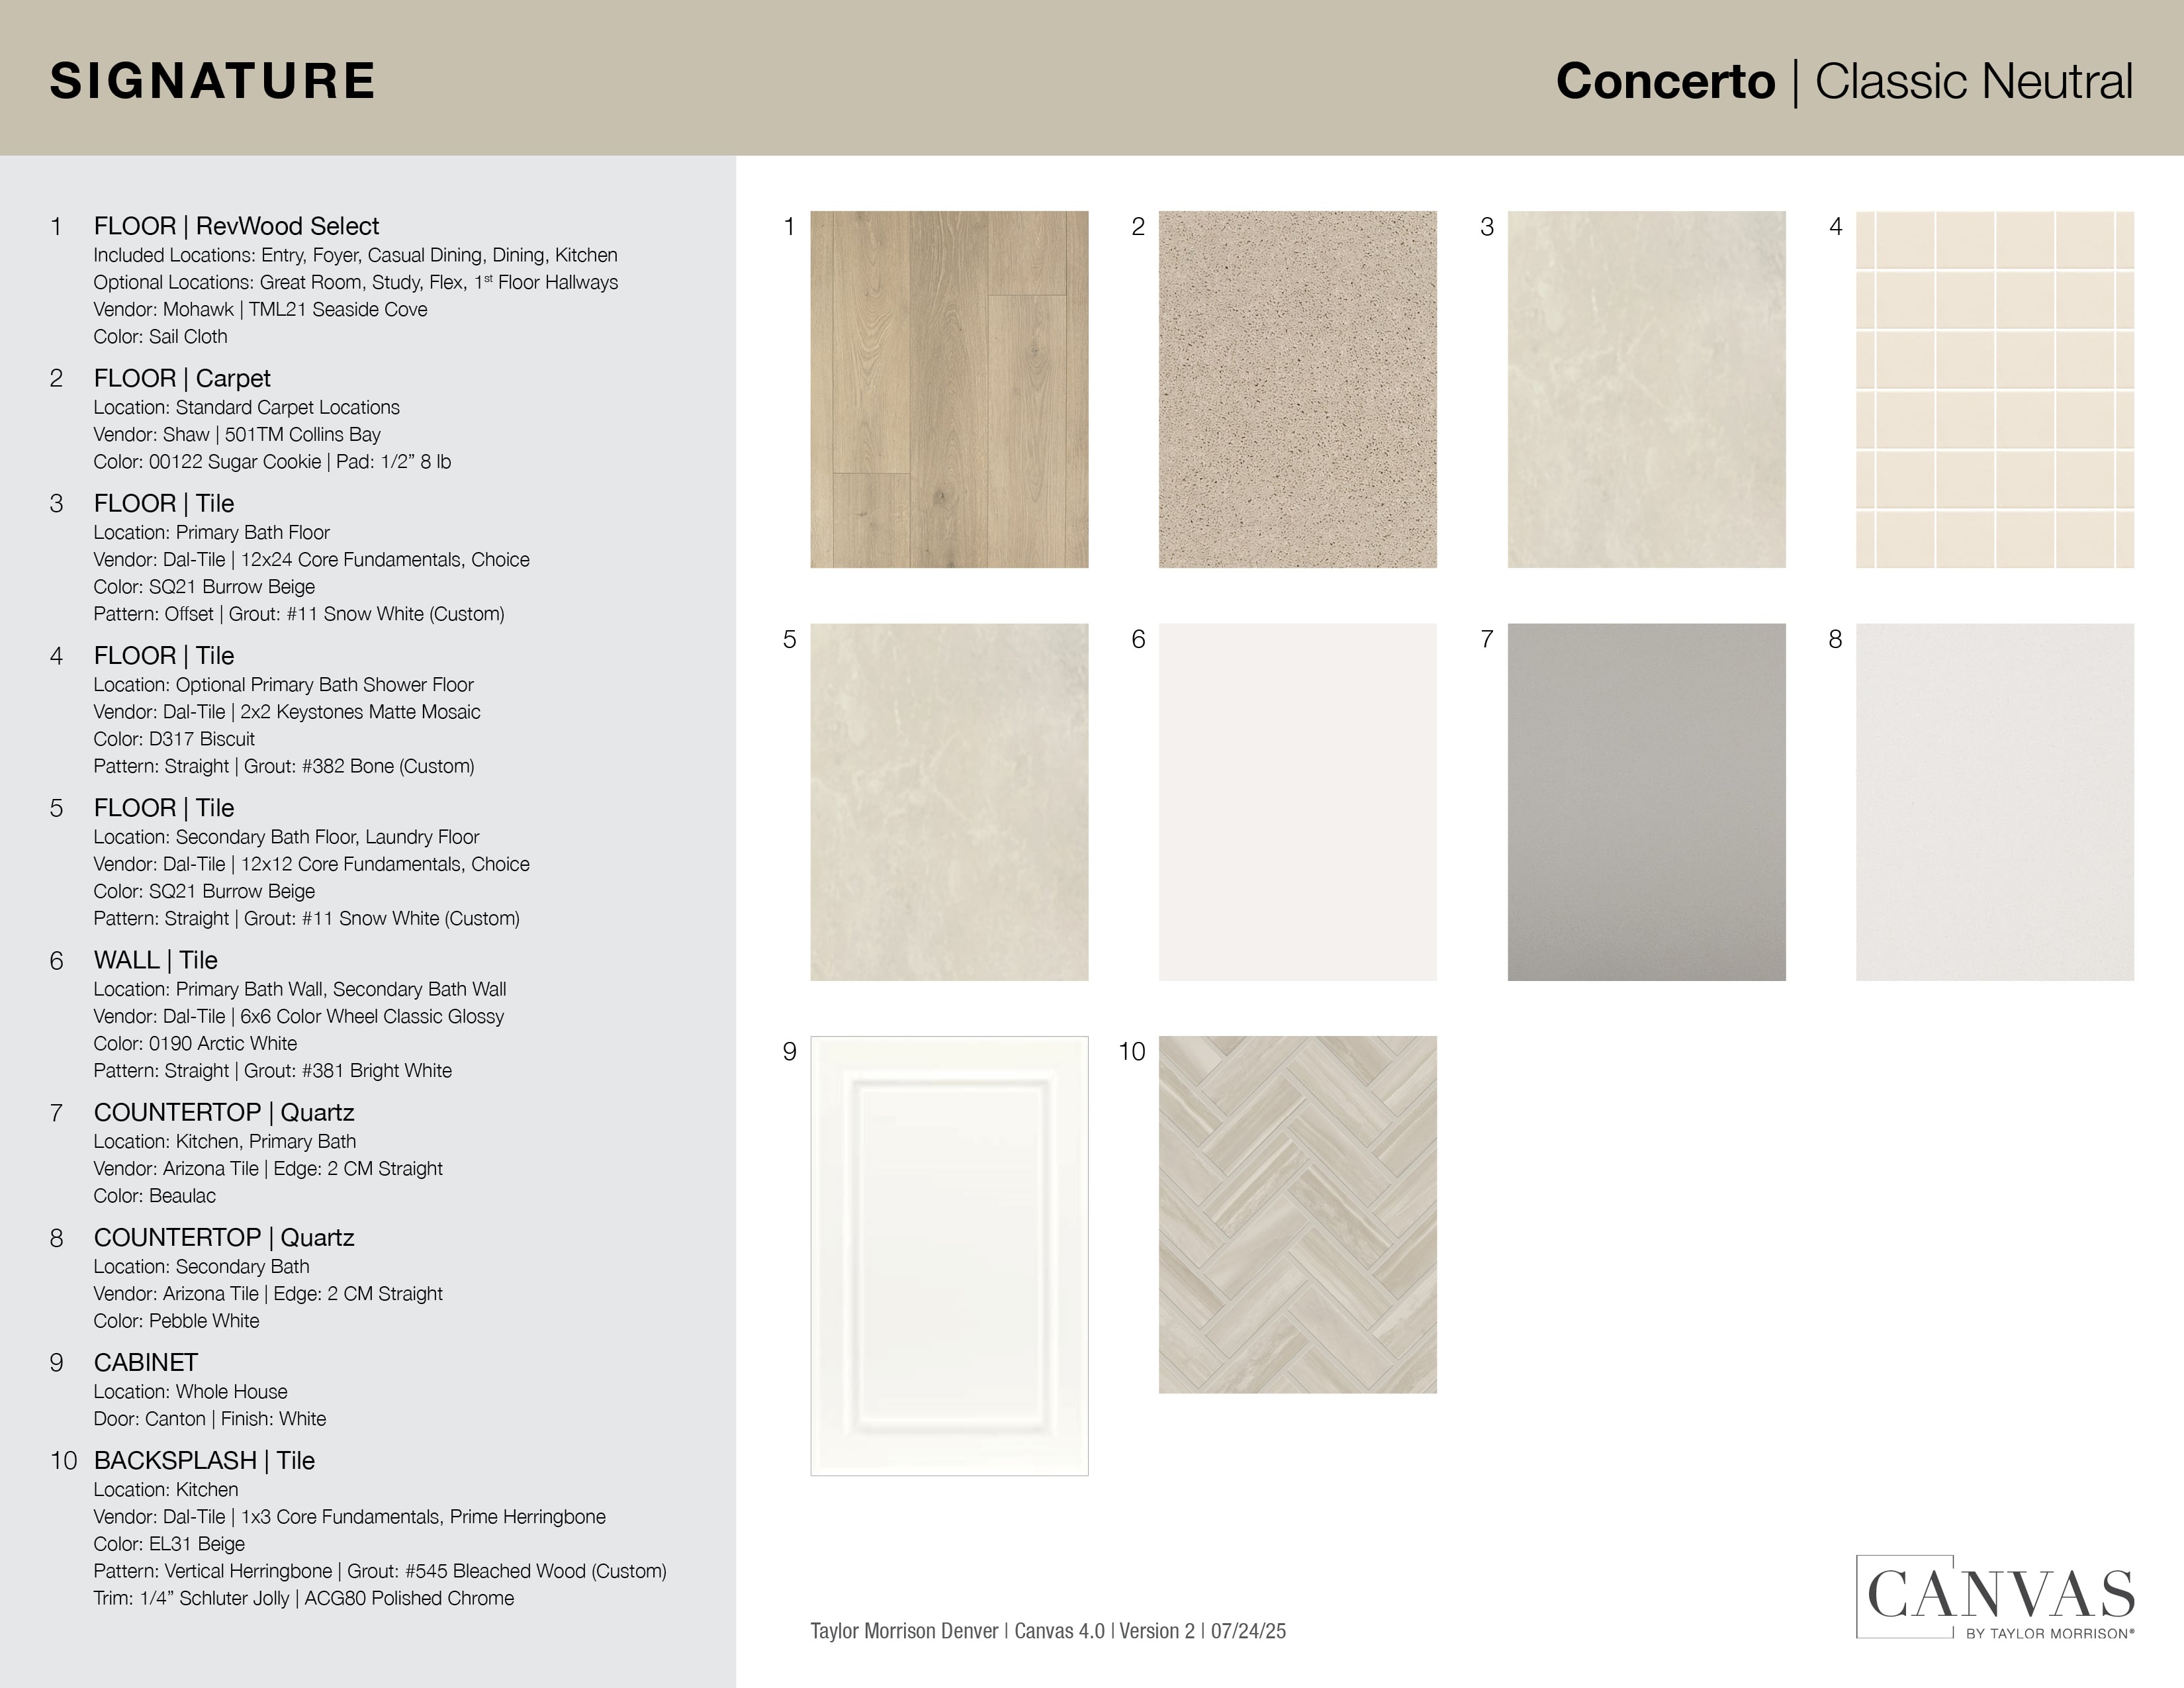
Design collections for this floor plan
Design a home that fits your unique style! Choose from curated styles with finishes that are hand-picked by our team of interior design professionals and guaranteed to look stunning in your new home.




Other communities with this floor plan


Year-end savings for the home stretch
Make your move before the calendar does.




