



FLOOR PLAN
The Castlewood
From $501,999
3
Bed
·
2.5
Bath
·
1,803
Sq. Ft.
·
2
Car Garage
·
1
Story
Community:
The Aurora Highlands Landmark Collection
Meet the Castlewood, a brand-new floorplan by Taylor Morrison. The Castlewood offers the perfect blend of comfort and style featuring 3 spacious bedrooms, plus a private flex room. Step into the foyer and find two bedrooms plus a full bath. Continue down the foyer to an open concept living space where the great room and dining area flows seamlessly, creating an ideal space for entertaining. The well-appointed kitchen, complete with a large pantry, spacious kitchen island, and plenty of cabinetry, is a chef's dream. A versatile and private flex space provides endless possibilities, whether it's a home office, playroom, or cozy reading nook. The primary wing of the home is a true retreat, with the en-suite bathroom featuring dual sinks and a spacious walk-in closet. Embrace the beauty of Colorado with the option of an expanded patio in your private backyard, perfect for outdoor gatherings and enjoying the fresh mountain air.
FEATURES
Casual dining
Flex room
Guest bedroom
Virtual Tour

1/34
Virtual Tour


Exterior options for this floor plan
1 / 2
Available homes and lots with this floor plan

Design collections for this floor plan
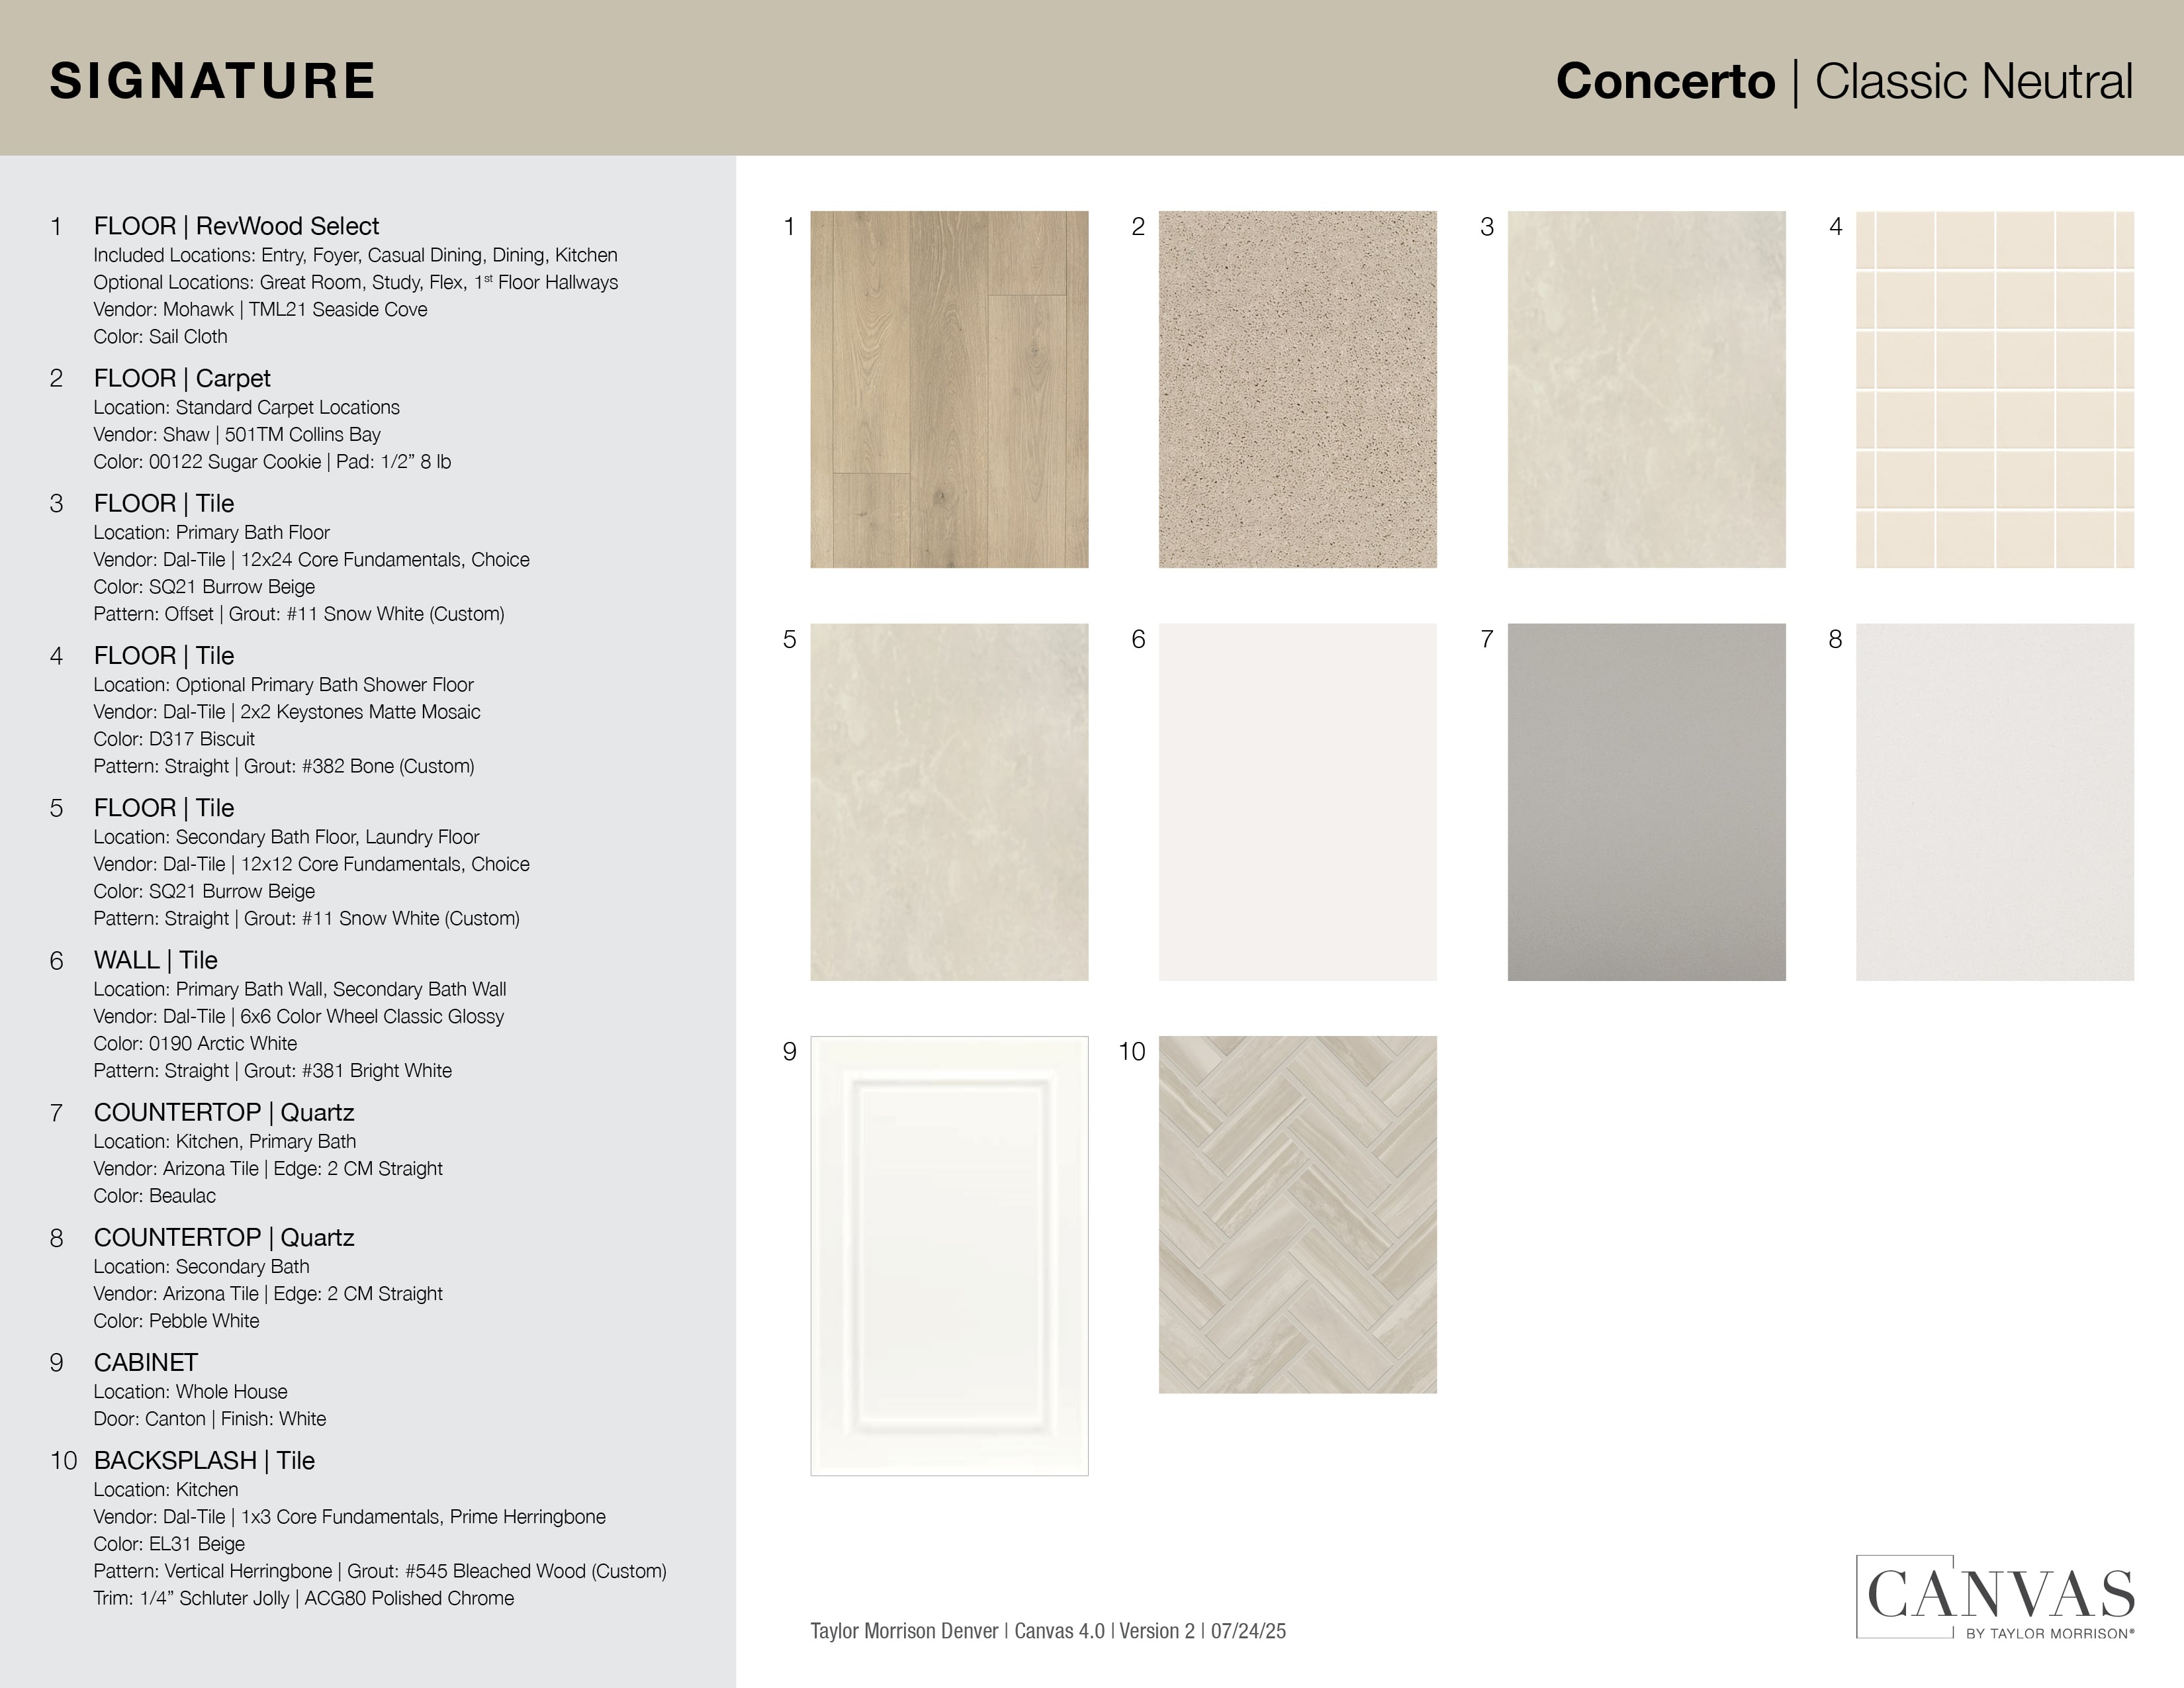
Design a home that fits your unique style! Choose from curated styles with finishes that are hand-picked by our team of interior design professionals and guaranteed to look stunning in your new home.




Year-end savings for the home stretch
Make your move before the calendar does.




