



FLOOR PLAN
Sand Dune
From $489,999
2 - 3
Bed
·
2
Bath
·
1,775
Sq. Ft.
·
2
Car Garage
·
1
Story
Community:
The Aurora Highlands Landmark Collection
The Sand Dune paired home-design is sure to impress. Enjoy a light and bright kitchen, dining, and great room with plenty of windows to experience Colorado living at its finest, as well as a flex room perfect for working from home, craft space, or even a home gym! Or, turn the flex room into a cozy third bedroom. Retreat to the spacious primary suite towards the back of the home with a walk-in closet and 4-piece bath and enjoy the ease of ranch-style living with the main floor laundry room. Sharing your home with loved ones or guests? The secluded secondary bedroom and full bath provide privacy and comfort at the front of the home.
FEATURES
Basement
Casual dining
Fireplace
Guest bedroom
Study
Virtual Tour

1/22
Virtual Tour
Exterior options for this floor plan
1 / 2
Available homes and lots with this floor plan

Design collections for this floor plan
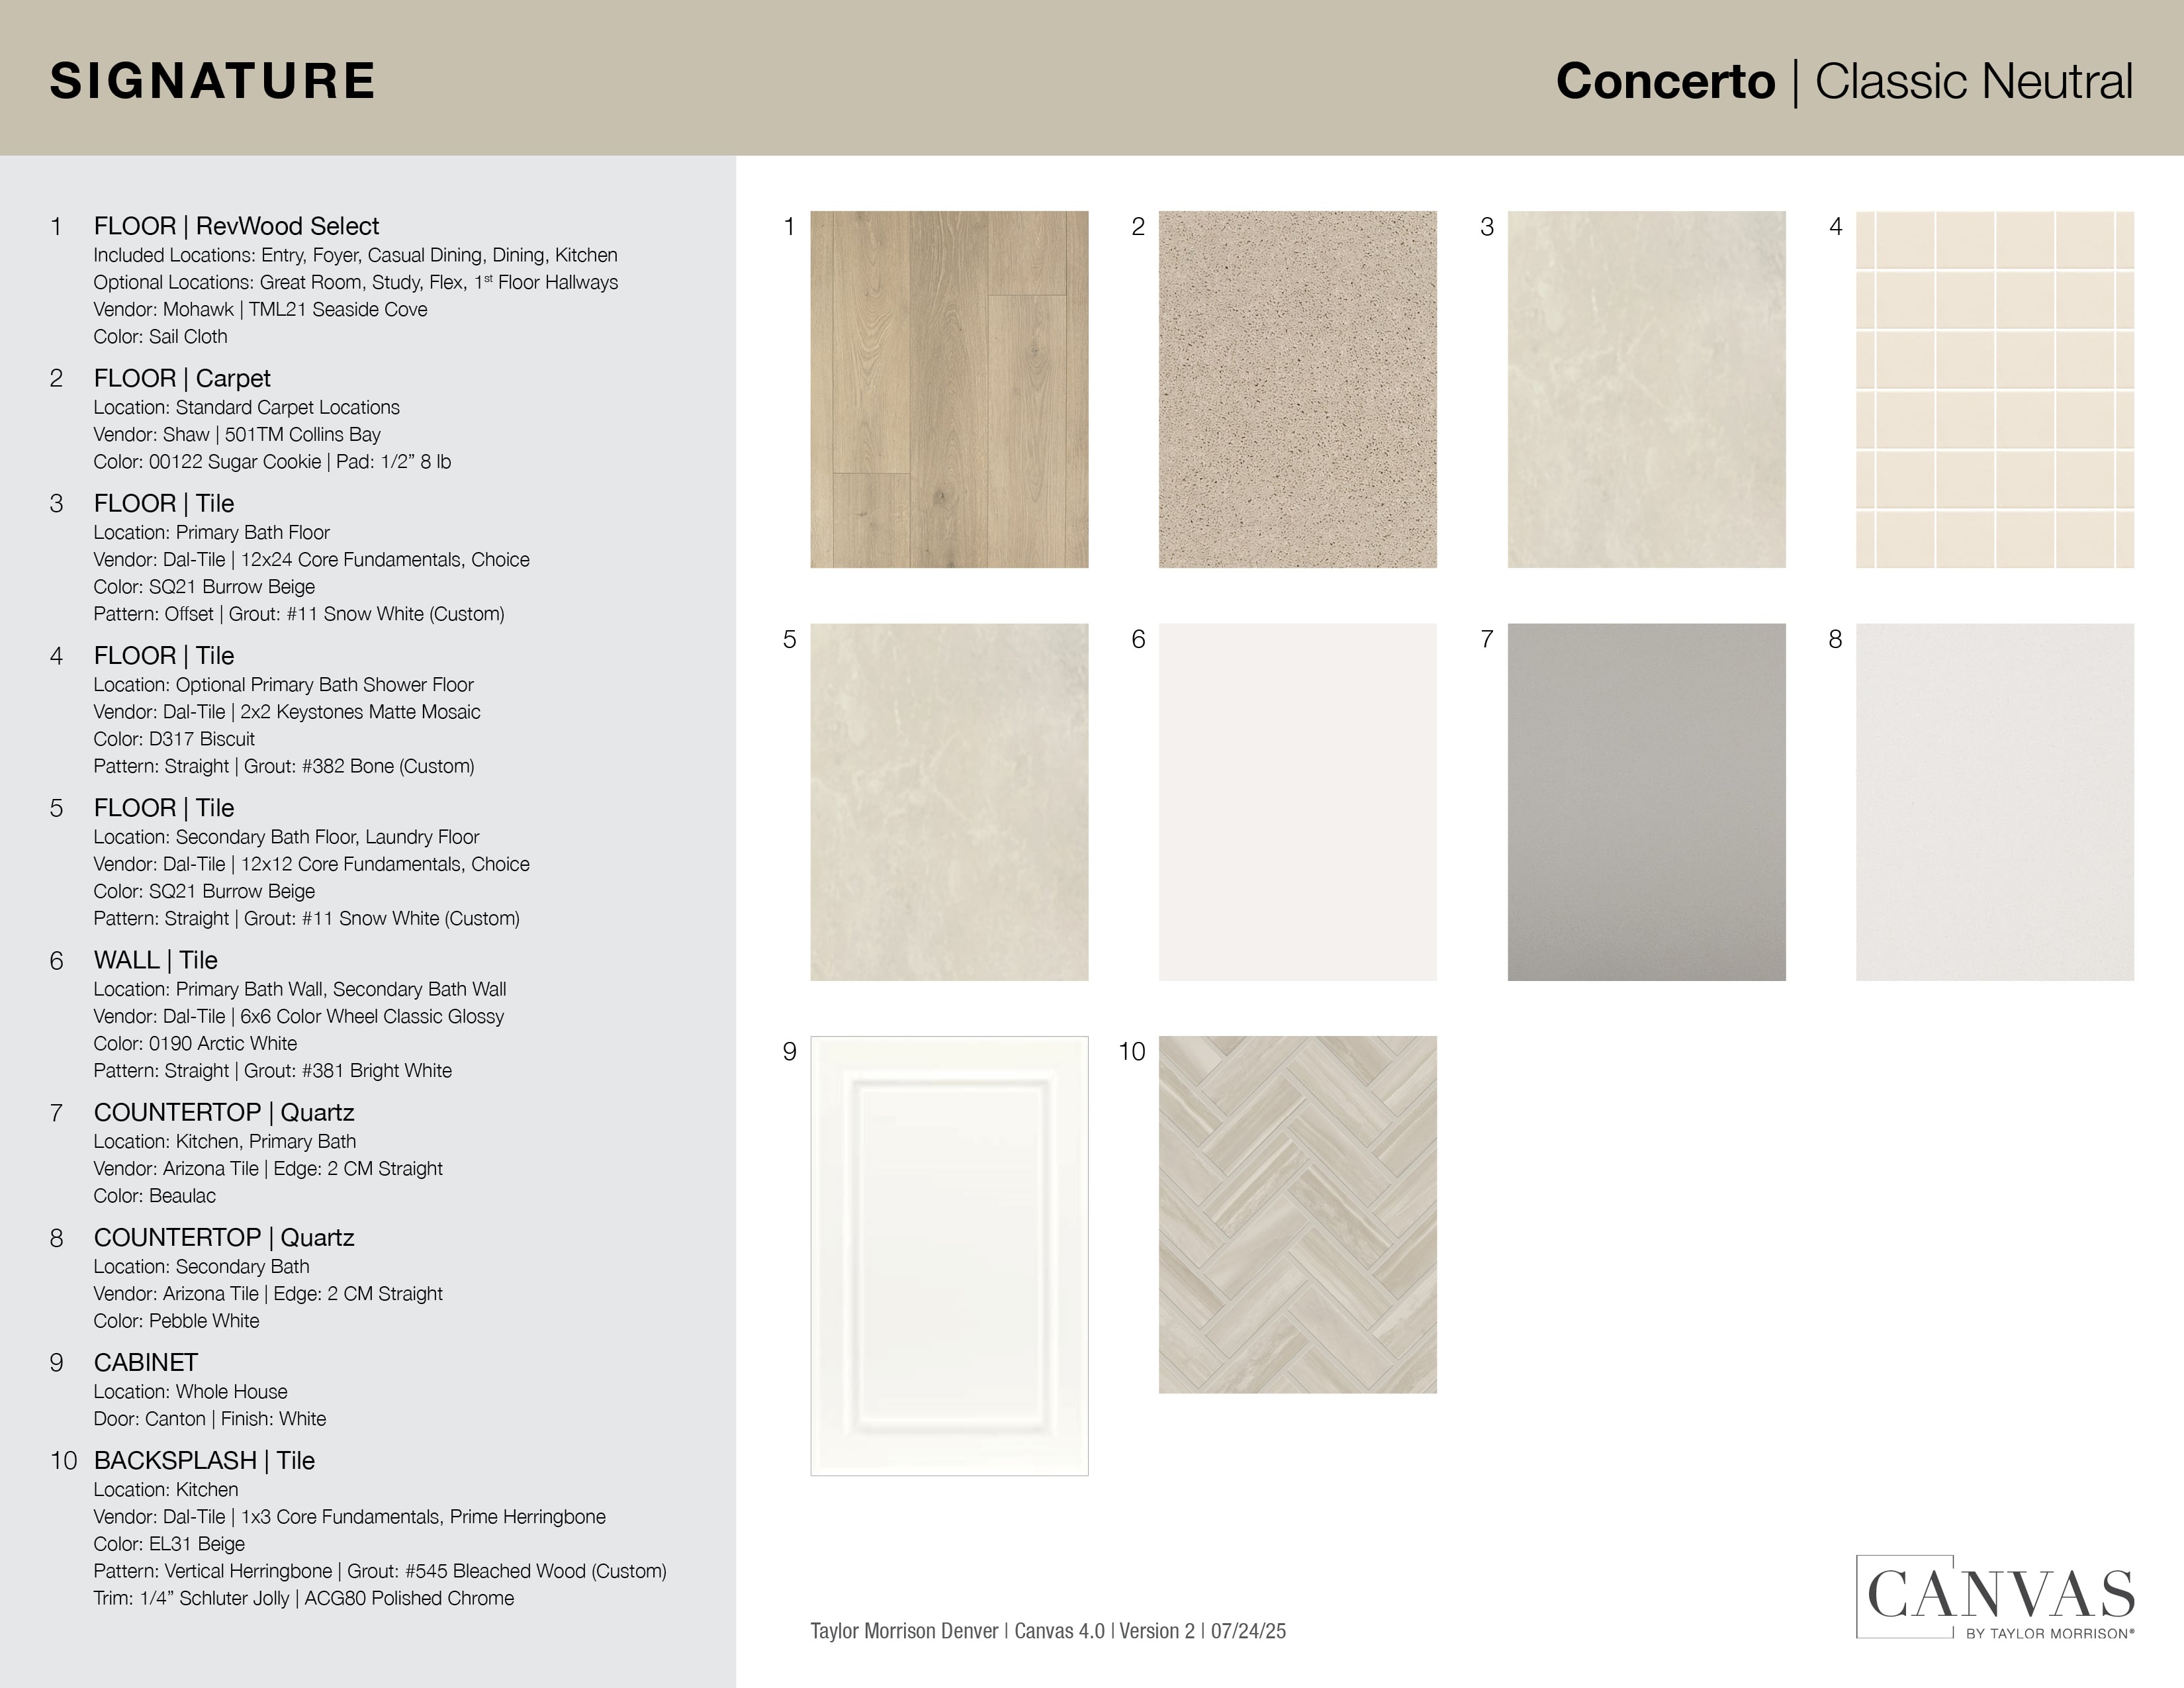
Design a home that fits your unique style! Choose from curated styles with finishes that are hand-picked by our team of interior design professionals and guaranteed to look stunning in your new home.




Design with MINE
Furniture designed with your floor plan in mind! With MINE, you can enjoy free design services, free shipping, white glove delivery, and more.


Year-end savings for the home stretch
Make your move before the calendar does.




