$448,990
4
Bed
·
2.5
Bath
·
2,016
Sq. Ft.
·
2
Garage
·
2
Story
Ready now
709 96th Avenue Place, Greeley, CO, 80634
Floor plan:
Peak
Community:
Lake Bluff
Home direction: East facing
2nd Floor Laundry RoomTech CenterEast Facing Lot
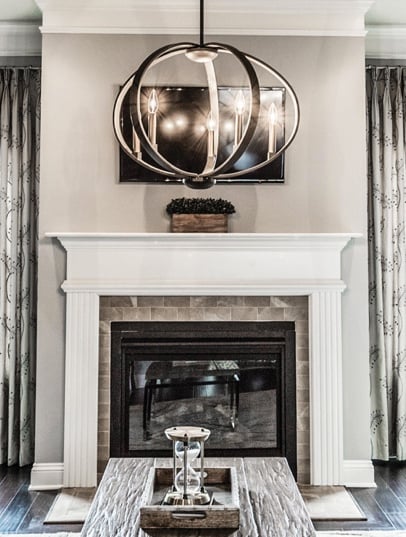
Welcome to the Peak at 709 96th Avenue Place in Lake Bluff! The main level features an open-concept kitchen, dining area, and great room that create a bright and inviting space for everyday living and entertaining. A large kitchen island, walk-in pantry, and convenient powder room add style and functionality, while the covered front porch offers a warm welcome home. Upstairs, the private primary suite includes a generous walk-in closet and a well-appointed bath with dual vanities. Three secondary bedrooms, a versatile tech space, and an upstairs laundry room provide flexibility for work, school, guests, or hobbies. A large crawlspace offers additional storage opportunities, making it easy to stay organized. Lake Bluff offers a friendly Northern Colorado setting with a convenient Greeley location near Highway 34. The community provides easy access to Front Range employment centers and is zoned for well‑regarded Windsor Schools. Future trails and parks will create natural spaces to enjoy close to home. Outdoor favorites and local events, including Island Grove Regional Park, the Poudre River Trail and the Greeley Stampede, bring fresh-air fun throughout the year. Rocky Mountain National Park is also an easy day trip for mountain adventures. Additional Highlights Include: appliance package, door to primary bath, 6'x8' sliding glass door, and utility sink rough-in. Interior photos are for representative purposes only. MLS# 7308245
Virtual Tour

1/13
Virtual Tour


Secure this home
Others are looking at this home too, so don’t let it slip away! Place a 48-hour hold now and make sure it’s off the market. And don’t worry, nothing is final.
$448,990

Interior
Origin: Encore
Rich warm cabinets contrasted with light and airy tile and flooring in a balanced color palette speaks to an elegant lifestyle.

Communities you may also like
Year-end savings for the home stretch
Make your move before the calendar does.