FLOOR PLAN
Summit
Quick move-in homes from $458,990
4 - 5
Bed
·
3
Bath
·
2,265
Sq. Ft.
·
2
Car Garage
·
2
Story
Community:
Lake Bluff
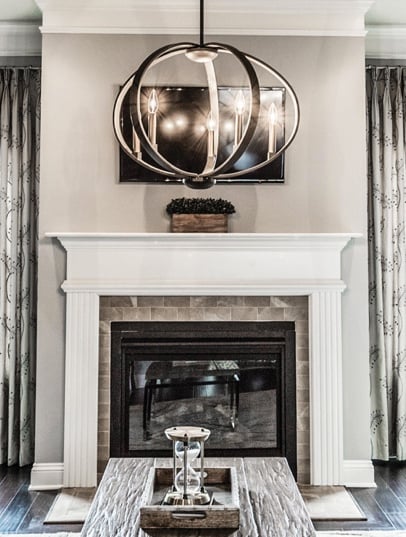
Welcome to The Summit, an award-winning floor plan designed for the way families live today. This spacious single-family home with a private backyard features a stunning two-story foyer that makes a memorable first impression. The open-concept main floor seamlessly blends the great room, dining area, and kitchen, creating the perfect setting for everyday living and effortless entertaining.
Upstairs, you'll discover the exceptional design that helped The Summit earn the Northern Colorado Parade of Homes Best Bedroom & Bathroom Award for homes under $650,000. The expansive primary suite offers a relaxing retreat, complemented by three additional bedrooms and a second full bath. A pocket office provides dedicated workspace, while the spacious loft offers flexibility for a playroom, home gym, media room, or whatever your lifestyle demands. Thoughtfully designed with ample storage and room to grow, The Summit delivers award-winning comfort, style, and functionality for modern families.
Upstairs, you'll discover the exceptional design that helped The Summit earn the Northern Colorado Parade of Homes Best Bedroom & Bathroom Award for homes under $650,000. The expansive primary suite offers a relaxing retreat, complemented by three additional bedrooms and a second full bath. A pocket office provides dedicated workspace, while the spacious loft offers flexibility for a playroom, home gym, media room, or whatever your lifestyle demands. Thoughtfully designed with ample storage and room to grow, The Summit delivers award-winning comfort, style, and functionality for modern families.
FEATURES
Casual dining
Loft
Tech space
Virtual Tour

1/27
Virtual Tour


Exterior options for this floor plan
1 / 2

Want to explore your design options in person?
Sign up for Discover Design Day, happening every Wednesday in select studios. This is a unique experience where you can see, touch, and learn about all the newest options available for your new home.


CONV 7/6 ARM with Taylor Morrison Home Funding, Inc*.