

FLOOR PLAN
Ravenna
Price coming soon
5 - 6
Bed
·
5.5 - 7
Bath
·
4,591
Sq. Ft.
·
3
Car Garage
·
2
Story
Community:
Esplanade at Rivergrass
This 2-story home features 5 bedrooms, 5.5 bathrooms, a 3-car garage and 4,591 square feet. This sprawling home has so much to offer, with a formal dining room, an oversized great room, and a stunning kitchen. The Ravenna has a variety of structural options to make this home uniquely yours, with a multi-gen suite, media room, study, outdoor kitchen, and so much more.
FEATURES
Flex room
Formal dining room
Game room
Loft
Media room
Study
Virtual Tour

1/32
Virtual Tour


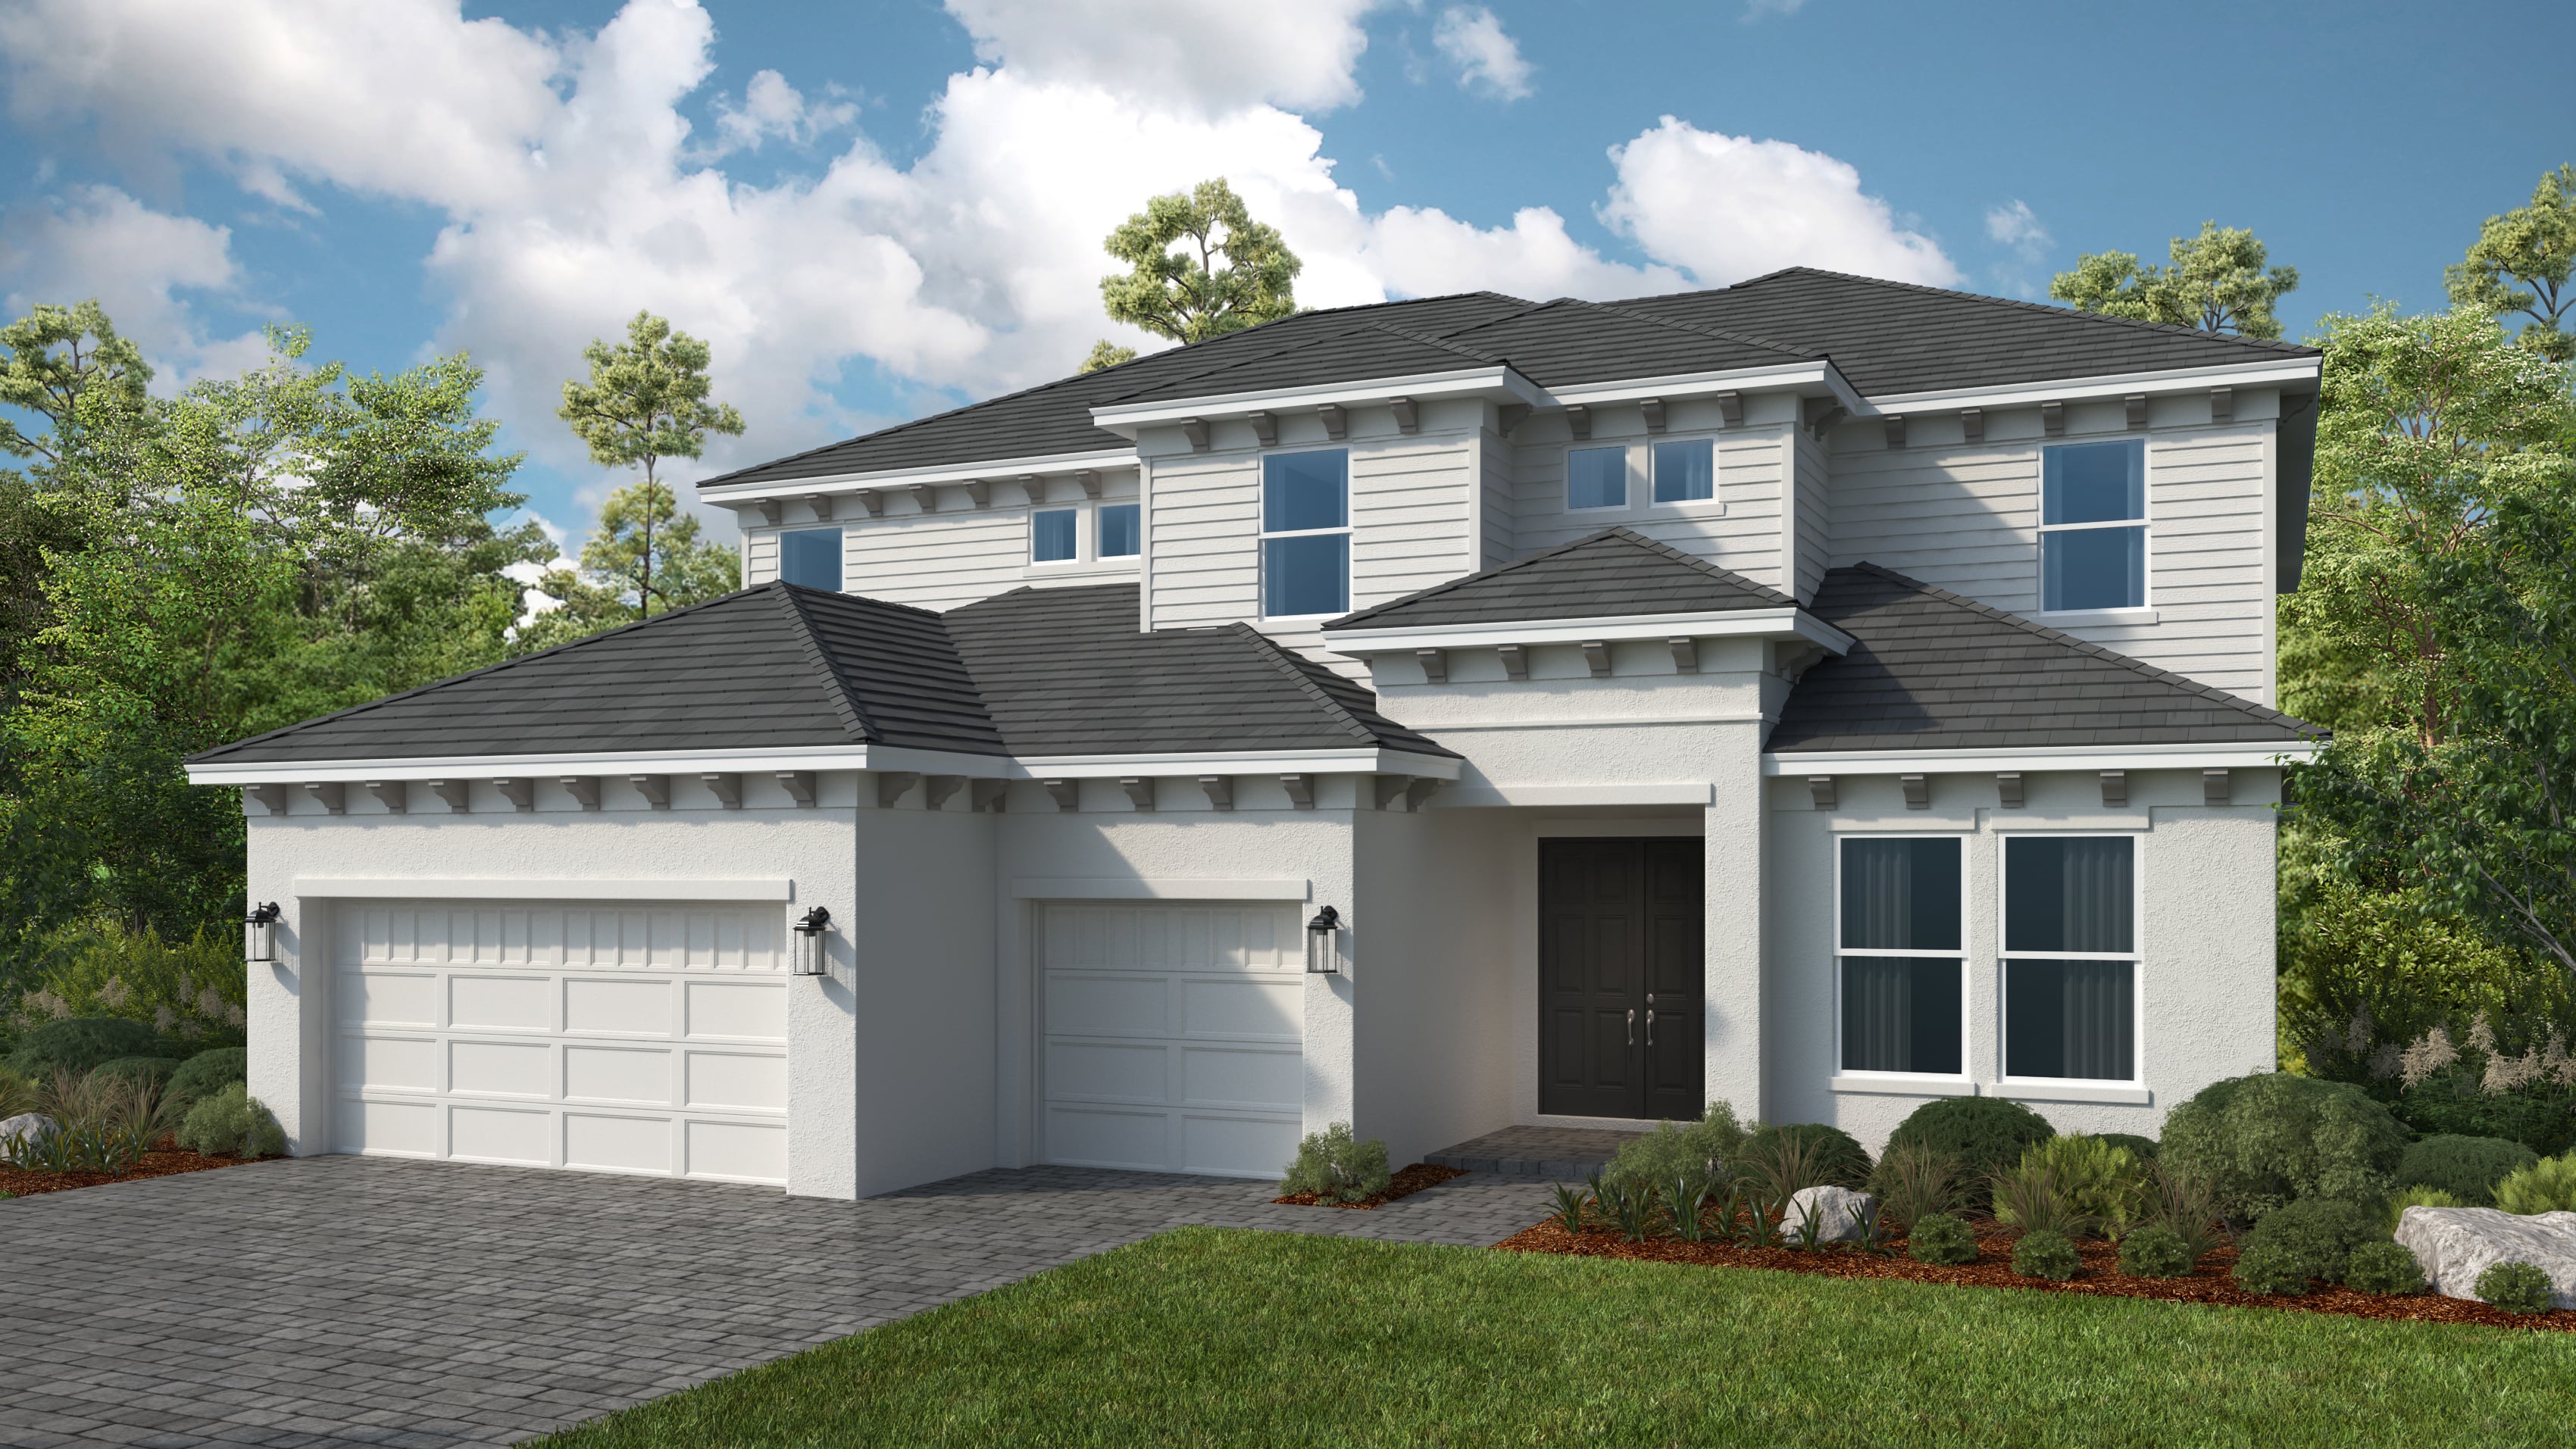


Exterior options for this floor plan
1 / 2
Available homes and lots with this floor plan

Want to explore your design options in person?
Sign up for Discover Design Day, happening every Wednesday in select studios. This is a unique experience where you can see, touch, and learn about all the newest options available for your new home.
Other communities with this floor plan


CONV 7/6 ARM with Taylor Morrison Home Funding, Inc*.