



FLOOR PLAN
Miramar
Quick move-in homes from $399,999 $564,113 (Save $164,114)
4
Bed
·
3
Bath
·
1,867
Sq. Ft.
·
1
Car Garage
·
3
Story
Community:
Seahaven
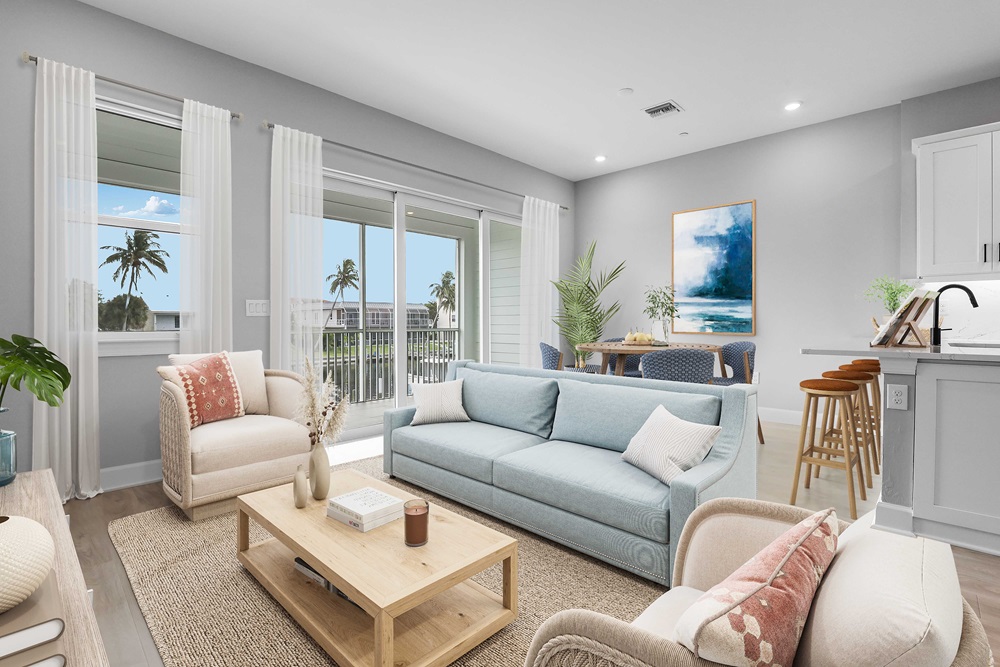
The three-story Miramar floor plan is approximately 1,867 square feet with 4 bedrooms, 3 baths and an oversized 1-car garage. Enter the home through a ground-level foyer with quick access to your staircase or garage. The oversized 1-car garage with an additional abundant storage area opens to an outdoor living space to provide endless possibilities for relaxing and enjoying the Florida sunshine. Upstairs you are greeted by a gorgeous kitchen and a gathering space overlooking your private balcony. Tucked away off the kitchen is a bedroom and a full bathroom. This condo plan features a spacious primary suite on the third floor with sitting area and private primary bath with dual sink vanity. Two additional bedrooms, a bathroom and laundry area are also on this level. The Miramar comes standard with an included private elevator.
FEATURES
Guest bedroom





Exterior options for this floor plan
Available homes and lots with this floor plan





