



This model home purchase includes our Model Leaseback Program.* This program is perfect for buyers who want to purchase now but aren’t ready to move. Contact seller for more term details on leasing your home back. When the lease is up, you move in! Model leaseback terms vary by model home. Please see a Community Sales Manager for additional details. Restrictions may apply.*
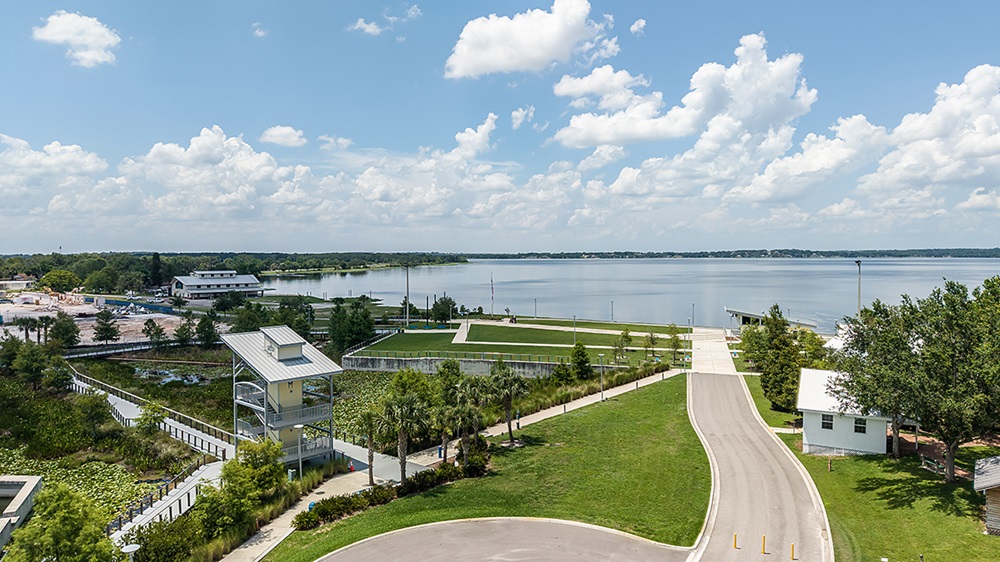
Welcome to the Jasmine at 7603 Waterscape Drive in Waterstone Townhomes. This inviting model townhome offers approx. 1,404 square feet with an open great room and a bright kitchen centered around a spacious island that feels perfect for everyday meals and easy gatherings. The first level also features a cozy outdoor patio, a convenient half bath, and a one car garage. Upstairs, you’ll find two comfortable bedrooms with a full bath, along with a relaxing primary suite that includes a walk in closet and double vanity bathroom. The laundry area is upstairs for added ease, and thoughtful storage fills the home with a large pantry, under stair storage, and a linen closet. Located in Groveland just minutes from Clermont, Waterstone Townhomes offers a friendly community feel with planned amenities including a pool with cabana, dog park, Nature Play Space and Monarch Butterfly Gardens. Additional Highlights Include: washer, dryer, GE refrigerator, whole house blinds, quartz countertops. mls#A4682168
*Model Home Prices exclude furniture, decorative accessories, and closing costs and already include any lot premium, Seller installed options and upgrades; Buyer-selected options are no longer available. For financed buyers, lender restrictions on leasebacks for certain lenders may apply.*
No representation of any kind is made or implied regarding the Model Home’s future value or benefits, or availability of financing for a leaseback transaction. See Model Home Purchase Agreement, Model Home Addendum, Model Home Leaseback Agreement and, if applicable Non-Realty Bill of Sale Addendum (for furniture and any other non-realty personal property sold separately in select model homes) for details. Model homes subject to prior sale.
Secure this home
Others are looking at this home too, so don’t let it slip away! Place a 48-hour hold now and make sure it’s off the market. And don’t worry, nothing is final.





Interior
Signature: Overture
A fresh color palette featuring deep grays complemented with crisp white tones creates an updated backdrop to complement any lifestyle.


