



FLOOR PLAN
Oriole
From $399,999
4
Bed
·
2.5
Bath
·
2,514
Sq. Ft.
·
2
Car Garage
·
2
Story
Community:
Waterstone
The Oriole is a thoughtfully designed two-story home offering 4 bedrooms, 2.5 bathrooms, a flex space, and a 2-car garage across 2,514 square feet.
On the first floor, an inviting foyer opens to a versatile flex room, followed by a half bath, a linen closet, and an additional storage closet for convenience.
The open-concept layout features a modern kitchen with an island and walk-in pantry, a dining area, and a spacious great room that flows to the outdoor patio, perfect for entertaining. The garage entry is located off the dining room for easy access.
Upstairs, you’ll find a loft, three secondary bedrooms, and a full bathroom, along with a primary suite featuring a large walk-in closet, a walk-in shower, dual vanity sinks, and a linen closet. A laundry room completes the second floor, making everyday living effortless.
On the first floor, an inviting foyer opens to a versatile flex room, followed by a half bath, a linen closet, and an additional storage closet for convenience.
The open-concept layout features a modern kitchen with an island and walk-in pantry, a dining area, and a spacious great room that flows to the outdoor patio, perfect for entertaining. The garage entry is located off the dining room for easy access.
Upstairs, you’ll find a loft, three secondary bedrooms, and a full bathroom, along with a primary suite featuring a large walk-in closet, a walk-in shower, dual vanity sinks, and a linen closet. A laundry room completes the second floor, making everyday living effortless.
FEATURES
Flex room
Formal dining room
Guest bedroom
Loft
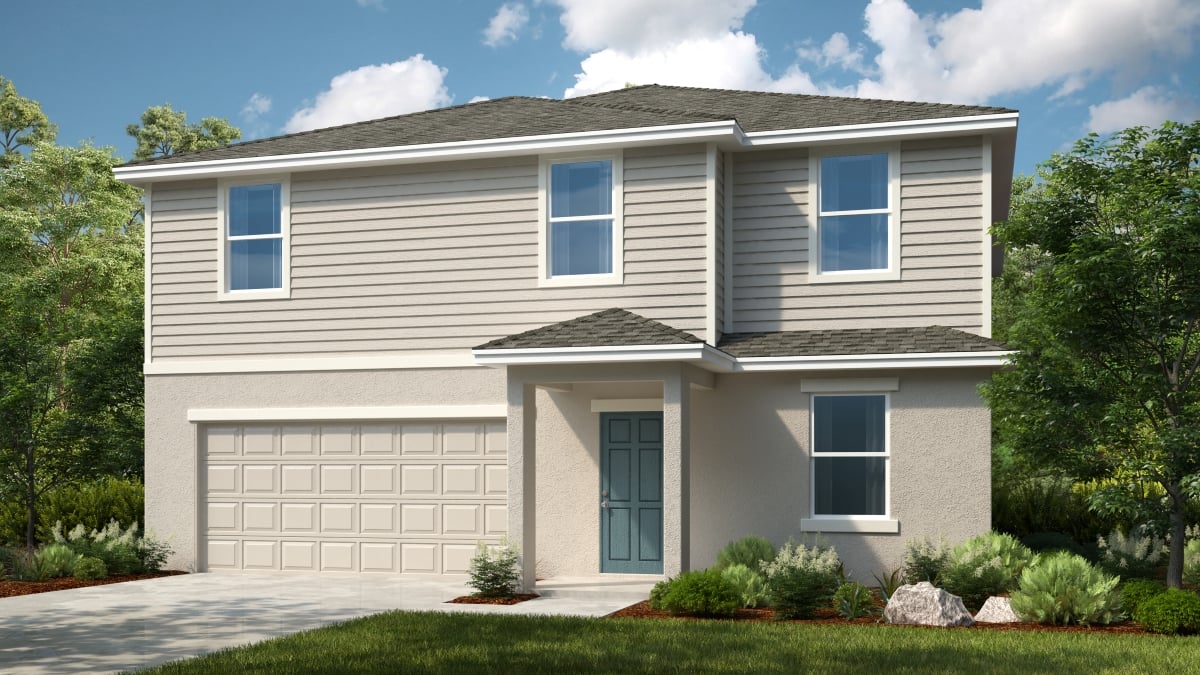


Exterior options for this floor plan
Available homes and lots with this floor plan

Want to explore your design options in person?
Sign up for Discover Design Day, happening every Wednesday in select studios. This is a unique experience where you can see, touch, and learn about all the newest options available for your new home.
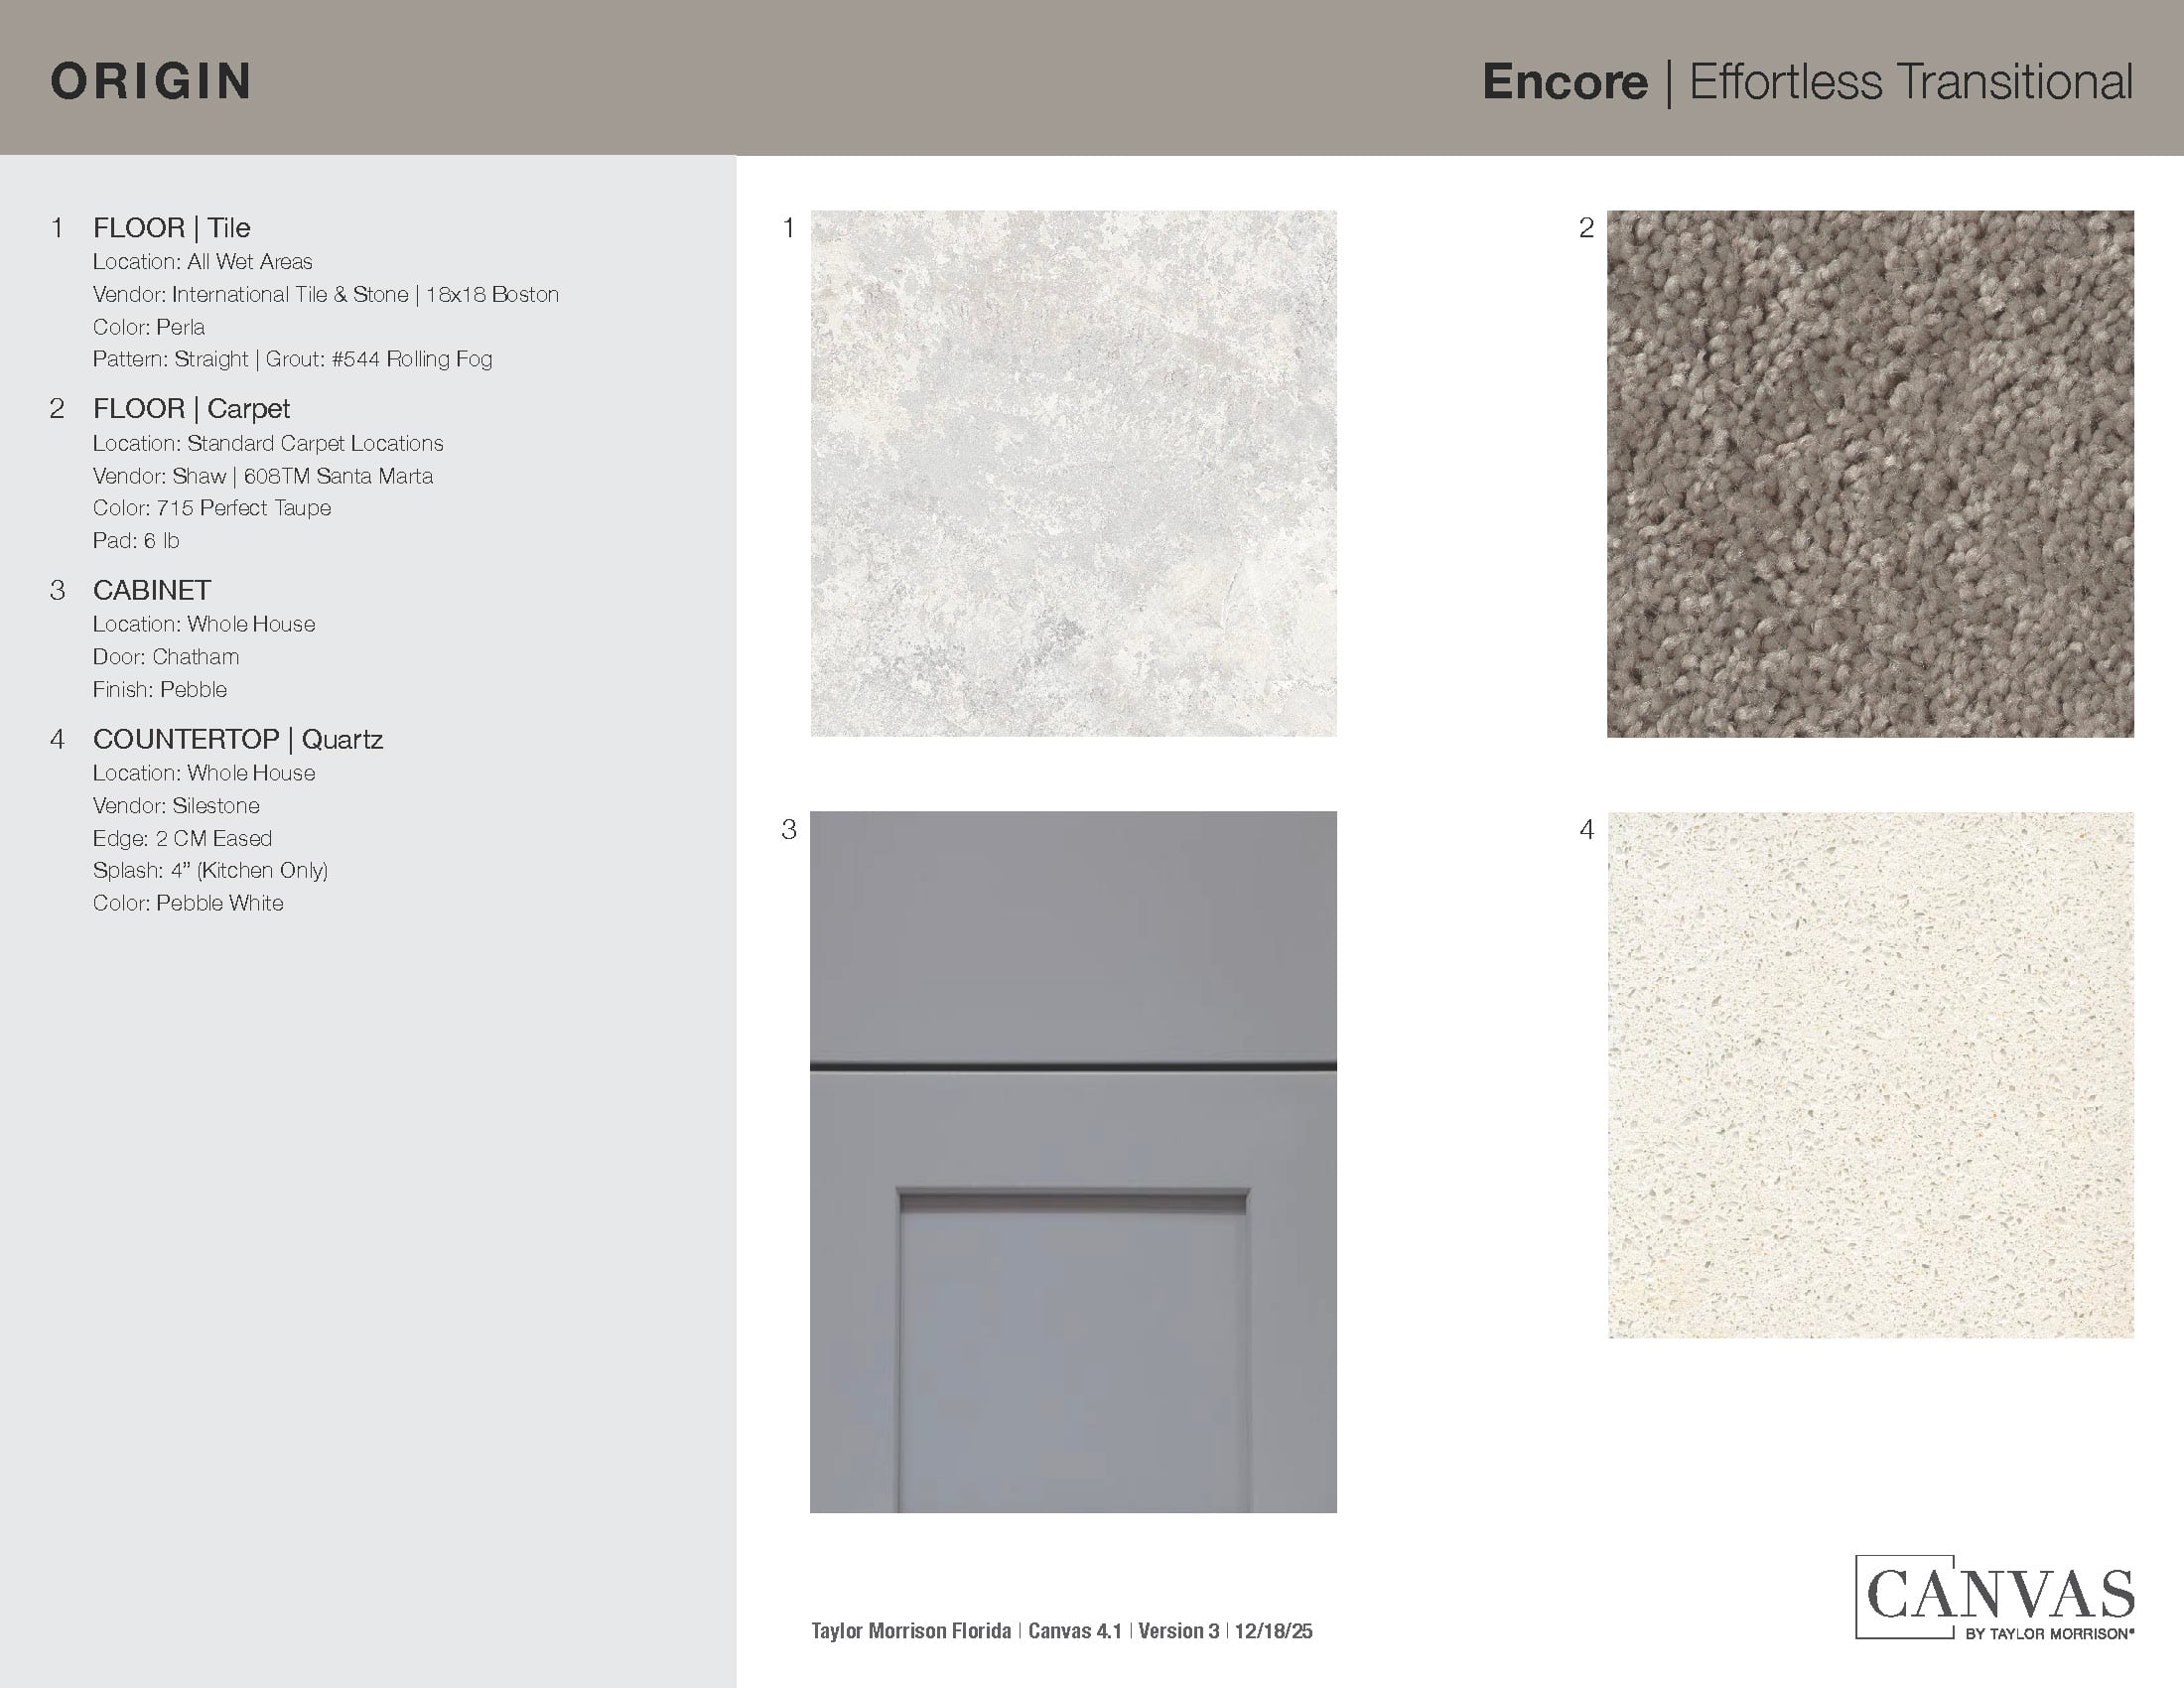
Design collections for this floor plan
Design a home that fits your unique style! Choose from curated styles with finishes that are hand-picked by our team of interior design professionals and guaranteed to look stunning in your new home.


Other communities with this floor plan





