




FLOOR PLAN
Farnese
Quick move-in homes from $475,000 $537,874 (Save $62,874)
2 - 3
Bed
·
2.5 - 3.5
Bath
·
2,100
Sq. Ft.
·
2
Car Garage
·
1
Story
Community:
Esplanade at Westview
Charming Farnese is one of Taylor Morrison's most notable floor plans. This is your chance to make all 2,100 square feet of the space yours. The home design boasts 2 bedrooms, and the option for a 3rd, 2-3 bathrooms, 1 half bathroom, and more! This is your new and well-appointed foundation for making the most of the sunny Florida lifestyle.
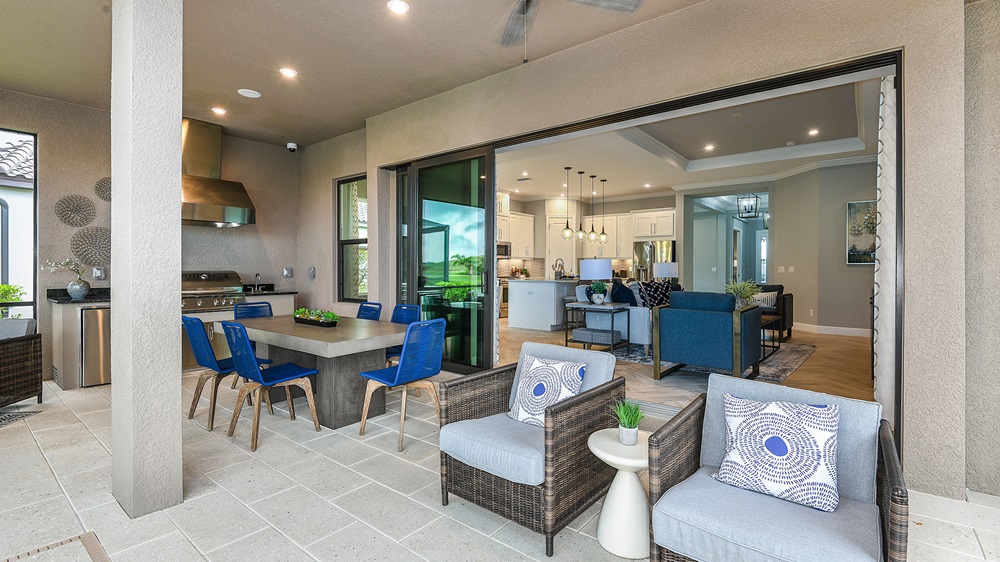
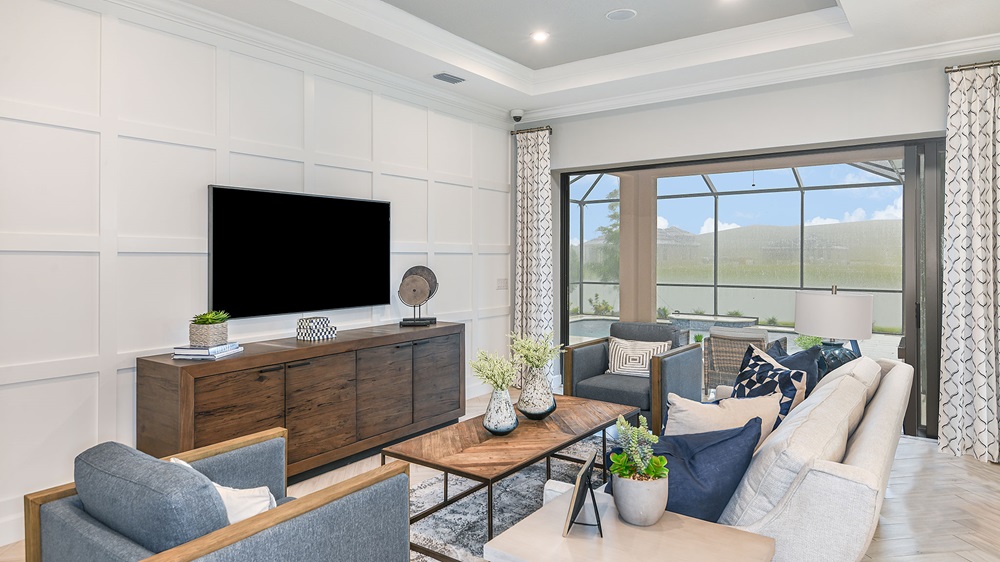
Presenting an open-concept and an air of accommodation, the Farnese gives you a variety of options to personalize it to fit your needs and unique preferences. The Farnese plan features a gorgeous designer kitchen that makes food prep easy and pleasant and showcases an expansive island. The kitchen overlooks the great room and a casual dining area. Give it a custom look if you want with a step-in pantry or discover a variety of gourmet upgrades. A separate dining room, which includes the option of adding a tray ceiling, is situated adjacent to the kitchen. A lanai at the back of the home, just off the great room, invites relaxing moments at the end of the day, allowing you to enjoy the famed Florida sunsets. Several options let you enhance it to create an indoor-outdoor entertainment space. Include an outdoor kitchen or enlarge the space for an extended screened lanai. An L-shaped covered outdoor living option adds elegant lines and extended space creating your own outdoor oasis.
Your Primary Suite gives you both comfort and a chance for private relaxation. The spacious bedroom features an attractive bay window and an optional tray ceiling. In the Primary bath, you’ll find dual sinks and a roomy shower. The suite also has an over-sized walk-in closet. The guest bedroom includes a private full bath and is convenient to the laundry room, which offers the option of adding cabinets. The home’s study can be transformed into an extra bedroom suite with a walk-in closet and a full bath. The Farnese brings it all to you, allowing you to truly take in the Esplanade difference. Learn more about this captivating home design by visiting this community today!
Presenting an open-concept and an air of accommodation, the Farnese gives you a variety of options to personalize it to fit your needs and unique preferences. The Farnese plan features a gorgeous designer kitchen that makes food prep easy and pleasant and showcases an expansive island. The kitchen overlooks the great room and a casual dining area. Give it a custom look if you want with a step-in pantry or discover a variety of gourmet upgrades. A separate dining room, which includes the option of adding a tray ceiling, is situated adjacent to the kitchen. A lanai at the back of the home, just off the great room, invites relaxing moments at the end of the day, allowing you to enjoy the famed Florida sunsets. Several options let you enhance it to create an indoor-outdoor entertainment space. Include an outdoor kitchen or enlarge the space for an extended screened lanai. An L-shaped covered outdoor living option adds elegant lines and extended space creating your own outdoor oasis.
Your Primary Suite gives you both comfort and a chance for private relaxation. The spacious bedroom features an attractive bay window and an optional tray ceiling. In the Primary bath, you’ll find dual sinks and a roomy shower. The suite also has an over-sized walk-in closet. The guest bedroom includes a private full bath and is convenient to the laundry room, which offers the option of adding cabinets. The home’s study can be transformed into an extra bedroom suite with a walk-in closet and a full bath. The Farnese brings it all to you, allowing you to truly take in the Esplanade difference. Learn more about this captivating home design by visiting this community today!
FEATURES
Casual dining
Flex room
Virtual Tour

1/34
Virtual Tour






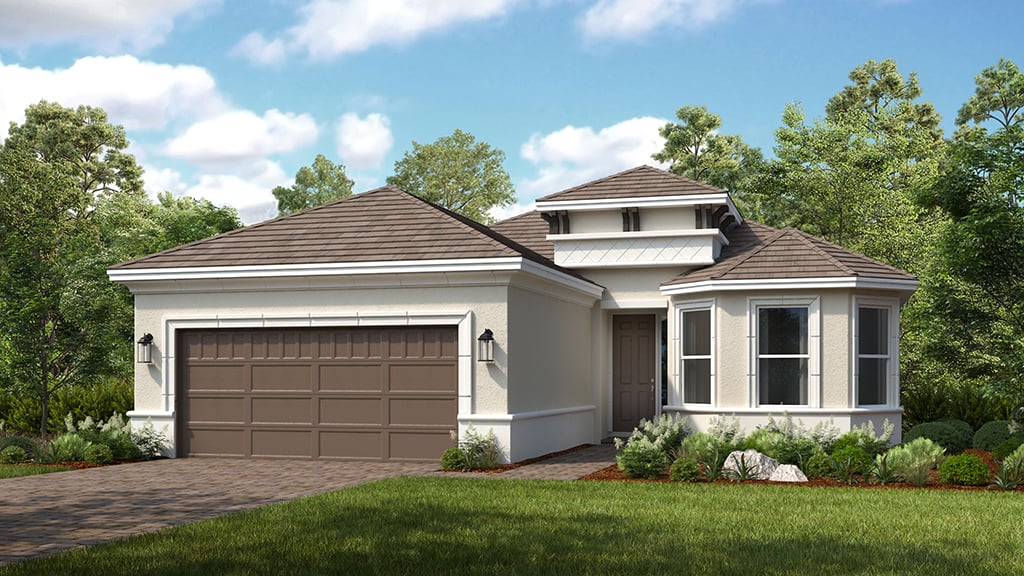
Exterior options for this floor plan
1 / 3
Available homes and lots with this floor plan

Want to explore your design options in person?
Sign up for Discover Design Day, happening every Wednesday in select studios. This is a unique experience where you can see, touch, and learn about all the newest options available for your new home.
Design collections for this floor plan
Design a home that fits your unique style! Choose from curated styles with finishes that are hand-picked by our team of interior design professionals and guaranteed to look stunning in your new home.


CONV 7/6 ARM with Taylor Morrison Home Funding, Inc*.



