



This model home purchase includes our Model Leaseback Program. Model leaseback terms vary by model home. Please see a Community Sales Manager for additional details. Restrictions may apply.
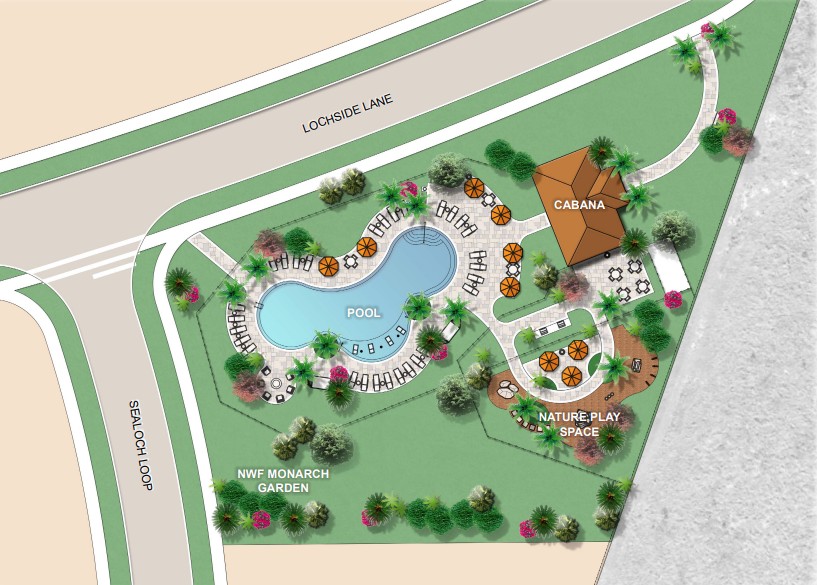
Welcome to the Bimini at 19326 Lochside Lane in Lochside! This thoughtfully designed home blends comfort, quality, and style. A welcoming foyer opens to a flex space and formal dining, leading to a gourmet kitchen with quartz countertops, apron sink, large island, walk-in and butler’s pantries, and casual dining. The kitchen overlooks the great room, where a pocket sliding door opens to an extended covered lanai with outdoor kitchen, pool, and dock—perfect for entertaining. The main-level primary suite offers privacy, a spa-like bath, and dual walk-in closets. Upstairs features a spacious game room with media room, three secondary bedrooms with a shared bath, and a private suite with its own en-suite and dual walk-in closets. Planned amenities embrace the lakeside lifestyle, featuring a community boat ramp, viewing dock, pool, cabana, Nature Play Space, and National Wildlife Federation Monarch Butterfly Garden. Additional Highlights Include: Pool, gourmet kitchen, deluxe primary bath with garden tub, extended lanai, outdoor kitchen with vented hood, downstairs full bathroom, upstairs secondary bedroom suite, washer and dryer, refrigerator, upgraded carpet, wood railing, wood staircase, and upgraded cabinets. MLS#O636940
Virtual Tour

Virtual Tour






Secure this home
Others are looking at this home too, so don’t let it slip away! Place a 48-hour hold now and make sure it’s off the market. And don’t worry, nothing is final.
AFFILIATED BUSINESS AGREEMENT NOTICE
Let us lead you to your new front door.
AFFILIATED BUSINESS ARRANGEMENT DISCLOSURE STATEMENT
It's okay if you don't know everything about the range of available financing options for your new home. That's why we're here. At Taylor Morrison Home Funding, we are more than a mortgage banker—our professional loan consultants will give you more ways to tailor a mortgage program to fit you and your new home. We’re ready to help you make your dream a reality.
This is to give you notice that the Builder who is making this referral and is more particularly identified in the applicable purchase agreement ('Selling Entity'), has a business relationship with Taylor Morrison Home Funding, Inc. (Taylor Morrison Home Funding). Specifically, the Selling Entity and Taylor Morrison Home Funding are affiliates with the same parent corporation. Because of this relationship, this referral may provide Selling Entity with a financial or other benefit.
Set forth below is the estimated charge or range of charges for the settlement services listed. You are NOT required to use the listed provider(s) as a condition for settlement of your loan on, or purchase, sale, or refinance of, the subject property.
THERE ARE FREQUENTLY OTHER SETTLEMENT SERVICE PROVIDERS AVAILABLE WITH SIMILAR SERVICES. YOU ARE FREE TO SHOP AROUND TO DETERMINE THAT YOU ARE RECEIVING THE BEST SERVICES AND THE BEST RATE FOR THESE SERVICES.

Acknowledgement
By Clicking “I Accept” below, I/we acknowledge we have read this disclosure form and understand the affiliation existing between the Selling Entity and Taylor Morrison Home Funding, Inc. I/we also understand that the Selling Entity or its affiliates may receive a financial or other benefit as the result of your utilizing the services of Taylor Morrison Home Funding.
Photo gallery
3D tour
Interior
Exterior
Floorplan
Representation photos
Community photos
3D tour
Video
Community photos
Community photos
Community photos
Community photos
Community photos
Community photos
Community photos
Community photos
Community photos
Community photos
Community photos
Community photos
Community photos
Community photos
Community photos
Community photos
Community photos
Community photos
Community photos
Community photos
Community photos
Community photos
Community photos
Community photos
Community photos
Community photos
Community photos
Community photos
Community photos
Community photos
Community photos
Community photos
Exterior
Exterior
Interior
Interior
Interior
Interior
Interior
Interior
Interior
Interior
Interior
Interior
Interior
Interior
Interior
Interior
Interior
Interior
Interior
Interior
Interior
Interior
Interior
Interior
Interior
Interior
Interior
Interior
Interior
Interior
Interior
Interior
Interior
Interior
Interior
1/69
Explore this plan
Take a closer look at the layout of this plan.Explore the Floor Plan
Take the next step
AFFILIATED BUSINESS AGREEMENT NOTICE
Let us lead you to your new front door.
AFFILIATED BUSINESS ARRANGEMENT DISCLOSURE STATEMENT
It's okay if you don't know everything about the range of available financing options for your new home. That's why we're here. At Taylor Morrison Home Funding, we are more than a mortgage banker—our professional loan consultants will give you more ways to tailor a mortgage program to fit you and your new home. We’re ready to help you make your dream a reality.
This is to give you notice that the Builder who is making this referral and is more particularly identified in the applicable purchase agreement ('Selling Entity'), has a business relationship with Taylor Morrison Home Funding, Inc. (Taylor Morrison Home Funding). Specifically, the Selling Entity and Taylor Morrison Home Funding are affiliates with the same parent corporation. Because of this relationship, this referral may provide Selling Entity with a financial or other benefit.
Set forth below is the estimated charge or range of charges for the settlement services listed. You are NOT required to use the listed provider(s) as a condition for settlement of your loan on, or purchase, sale, or refinance of, the subject property.
THERE ARE FREQUENTLY OTHER SETTLEMENT SERVICE PROVIDERS AVAILABLE WITH SIMILAR SERVICES. YOU ARE FREE TO SHOP AROUND TO DETERMINE THAT YOU ARE RECEIVING THE BEST SERVICES AND THE BEST RATE FOR THESE SERVICES.
Acknowledgement
By Clicking “I Accept” below, I/we acknowledge we have read this disclosure form and understand the affiliation existing between the Selling Entity and Taylor Morrison Home Funding, Inc. I/we also understand that the Selling Entity or its affiliates may receive a financial or other benefit as the result of your utilizing the services of Taylor Morrison Home Funding.
Explore the Site Map

Other available homes
Communities you may also like



Dont have an account? Sign Up Now »

