




FLOOR PLAN
Ambra
Quick move-in homes
3
Bed
·
3
Bath
·
2,296
Sq. Ft.
·
2
Car Garage
·
1
Story
Community:
Esplanade at Center Lake Ranch
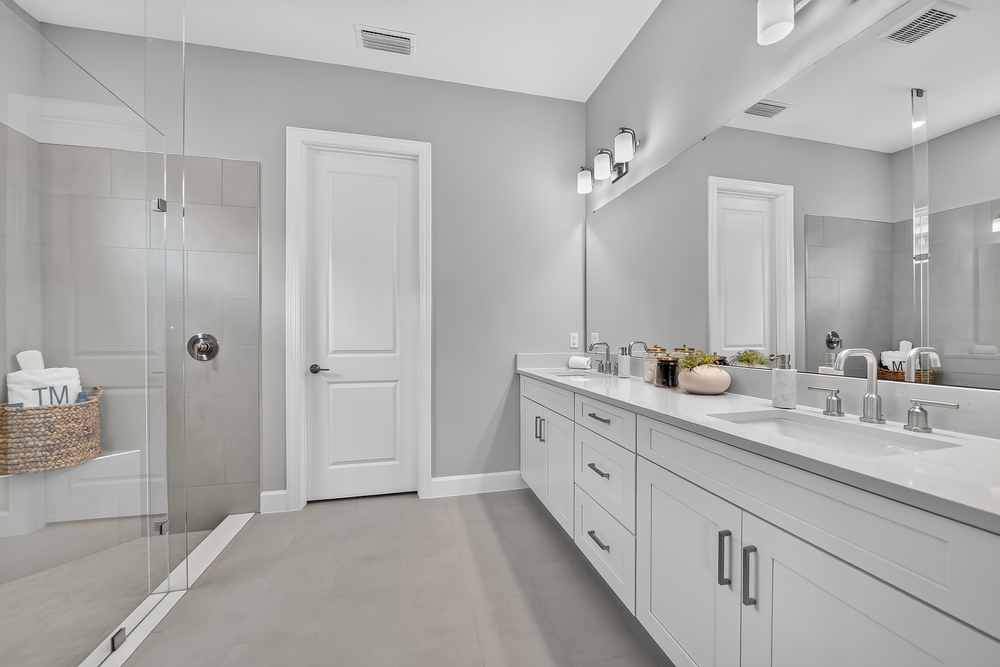
The Ambra is totally on-trend, with features inspired by homeowners like you. The open concept living area combines the great room, a spacious kitchen with large central working island, and an expansive view of the lanai. What really sets it apart are the two primary suites, each with spacious walk-in closets and baths with walk-in showers. In-demand options include bay windows, media room in lieu of formal dining room, gourmet kitchen, deluxe primary bath with soaking tub and an outdoor kitchen.
FEATURES
Formal dining room
Guest bedroom
Virtual Tour

1/36
Virtual Tour




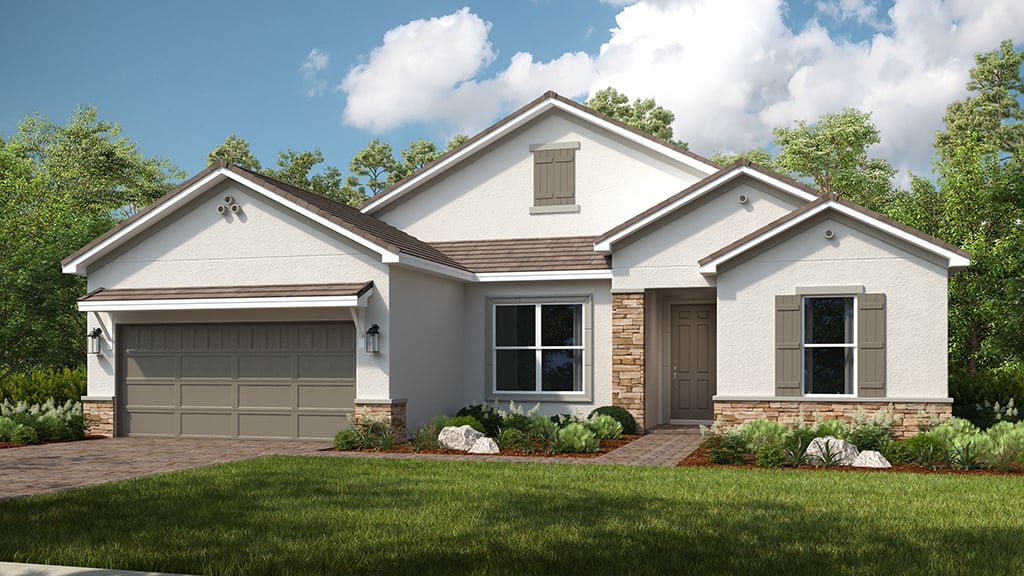

Exterior options for this floor plan
1 / 3
Available homes and lots with this floor plan

Want to explore your design options in person?
Sign up for Discover Design Day, happening every Wednesday in select studios. This is a unique experience where you can see, touch, and learn about all the newest options available for your new home.
Other communities with this floor plan





