

FLOOR PLAN
Colina
Temporarily sold out
3
Bed
·
3.5 - 4.5
Bath
·
2,861
Sq. Ft.
·
3
Car Garage
·
1
Story
Community:
Esplanade at Center Lake Ranch
This 1-story home features 3 bedrooms, 3 bathrooms, a 3-car garage and 2,861 square feet. Head through the porch and into a sweeping foyer to find beautiful open-concept living spaces. A dining space easily flows into the kitchen and great room before feeding into a stunning lanai, which will be the perfect place to enjoy everything Florida living has to offer.
Upgrade options include:
- Study in place of flex
- Gourmet Kitchen
- Outdoor kitchen or outdoor kitchen rough-in
- Optional pool bath
Upgrade options include:
- Study in place of flex
- Gourmet Kitchen
- Outdoor kitchen or outdoor kitchen rough-in
- Optional pool bath
FEATURES
Casual dining
Flex room
Guest bedroom


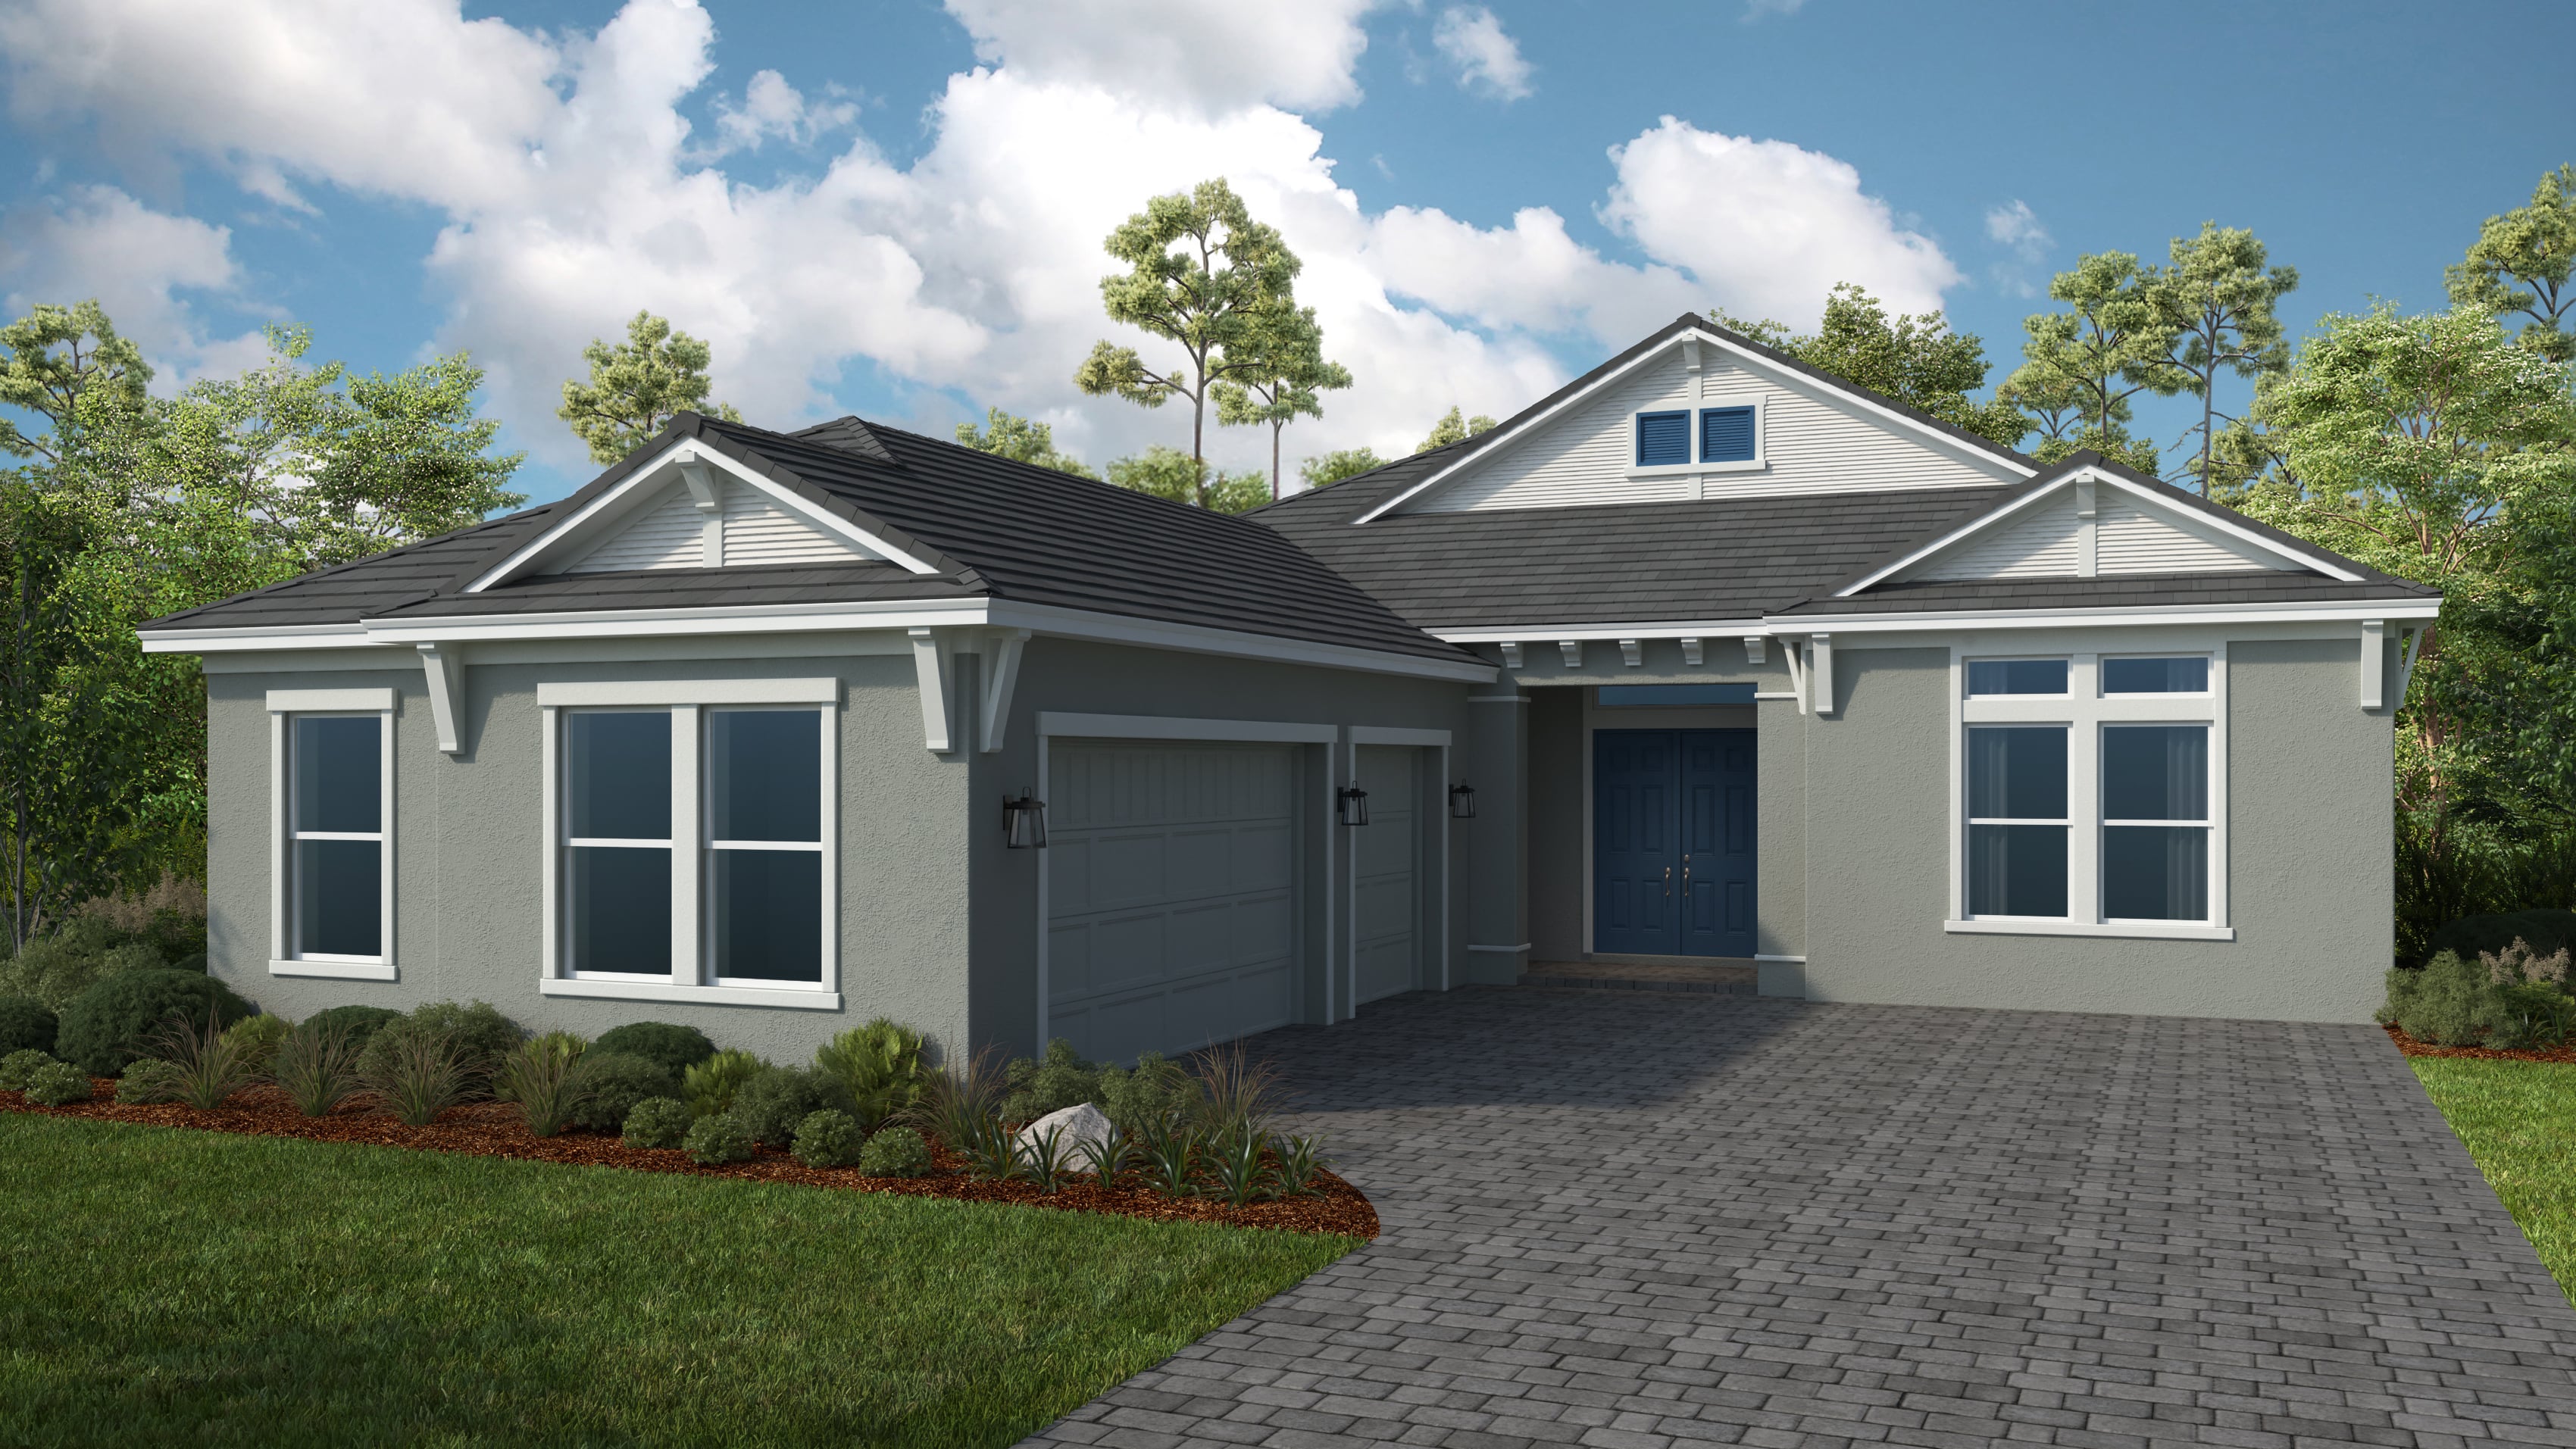


Exterior options for this floor plan
1 / 2
Available homes and lots with this floor plan

Want to explore your design options in person?
Sign up for Discover Design Day, happening every Wednesday in select studios. This is a unique experience where you can see, touch, and learn about all the newest options available for your new home.
Other communities with this floor plan


Look what showed up early
Find a home before the frenzy.