



FLOOR PLAN
Abaco
From $969,999
4 - 6
Bed
·
4.5 - 5.5
Bath
·
3,221 - 3,914
Sq. Ft.
·
2 - 3
Car Garage
·
1 - 2
Story
Community:
Victoria Lakes
The beautifully appointed Abaco is a spacious home that starts at 3,221 sq. ft home with 4 bedrooms, 3.5 bathrooms & a 2 car + tandem garage. The Abaco offers a significant number of flex space options to ensure that this home match your desires and style.
Enter through the elegant foyer that leads you past a formal dining room and a flex room or study. Continue through the rotunda into the gathering room that opens to the gorgeous designer kitchen, which is equipped with a spacious island and a casual dining area. Relax in your primary bedroom, which is supplemented with a large walk-in closet and bathroom that boasts with two vanities, a separate garden tub, and shower. This floor plan includes three other secondary bedrooms and a media room which can be optioned to a fifth bedroom. Add the optional second floor with second media room or sixth bedroom, game room and full bath. The Abaco allows you to truly try your hand at personalizing the home design, and we are so excited to see you make it into a true reflection of your ultimate dream home!
Enter through the elegant foyer that leads you past a formal dining room and a flex room or study. Continue through the rotunda into the gathering room that opens to the gorgeous designer kitchen, which is equipped with a spacious island and a casual dining area. Relax in your primary bedroom, which is supplemented with a large walk-in closet and bathroom that boasts with two vanities, a separate garden tub, and shower. This floor plan includes three other secondary bedrooms and a media room which can be optioned to a fifth bedroom. Add the optional second floor with second media room or sixth bedroom, game room and full bath. The Abaco allows you to truly try your hand at personalizing the home design, and we are so excited to see you make it into a true reflection of your ultimate dream home!
FEATURES
Casual dining
Guest bedroom
Media room
Study
Virtual Tour

1/35
Virtual Tour
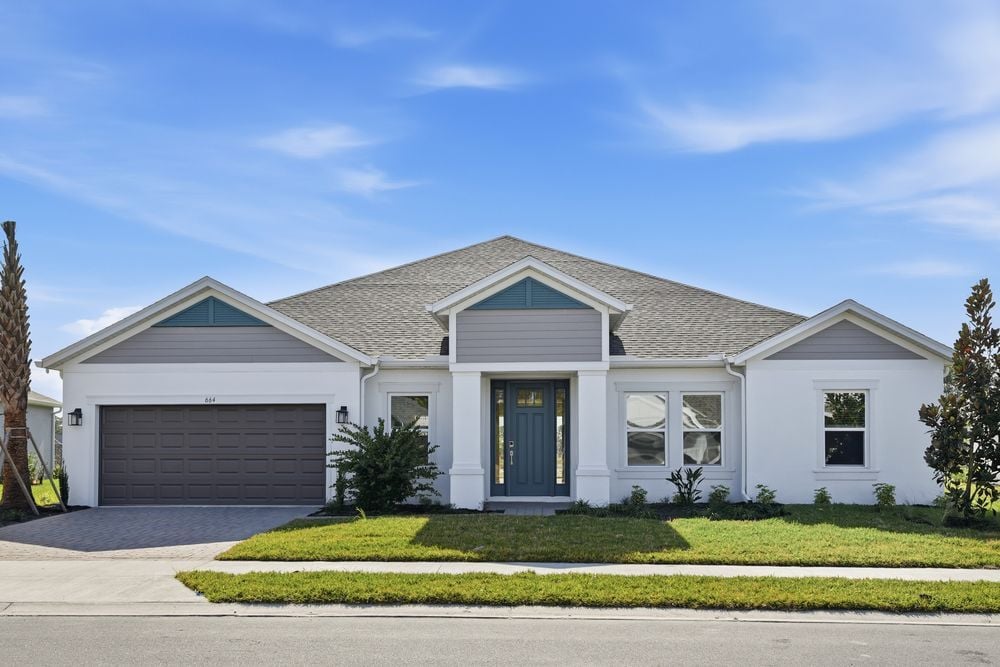

Exterior options for this floor plan
1 / 2
Available homes and lots with this floor plan

Want to explore your design options in person?
Sign up for Discover Design Day, happening every Wednesday in select studios. This is a unique experience where you can see, touch, and learn about all the newest options available for your new home.
Design collections for this floor plan
Design a home that fits your unique style! Choose from curated styles with finishes that are hand-picked by our team of interior design professionals and guaranteed to look stunning in your new home.


Year-end savings for the home stretch
Make your move before the calendar does.




