



FLOOR PLAN
Humboldt
From $1,189,999
4
Bed
·
4
Bath
·
3,502
Sq. Ft.
·
3
Car Garage
·
1 - 2
Story
Community:
Victoria Lakes
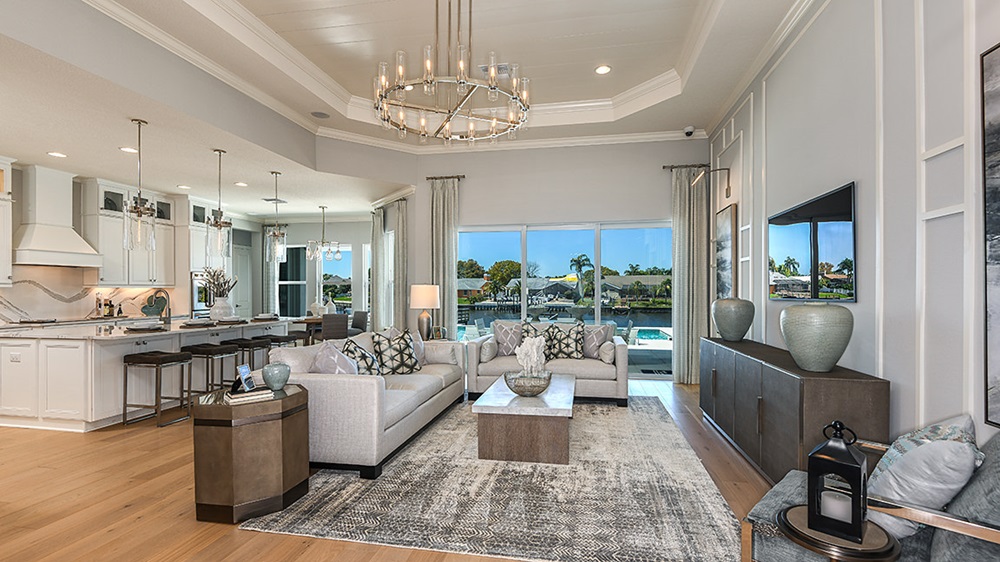
The Humboldt is a stunning home with 3,502 square feet of living space. Enter this one-story home by first walking through the outdoor courtyard which is perfect for maximizing outdoor living. Through the main door, you enter the open foyer/dining/gathering room. This kitchen with large island overlooks the gathering room and expansive covered lanai space. The owner's suite is located toward the back of the home for privacy and features an impressive owner's bathroom with two vanities, garden tub, walk-in shower, linen closet and over-sized walk-in closet. Three secondary bedrooms all feature private access to the three additional bathrooms and walk-in closets.
An optional second story Game Room addition includes a walk-in closet and fifth full bathroom.
An optional second story Game Room addition includes a walk-in closet and fifth full bathroom.


Exterior options for this floor plan
1 / 2
Available homes and lots with this floor plan

Want to explore your design options in person?
Sign up for Discover Design Day, happening every Wednesday in select studios. This is a unique experience where you can see, touch, and learn about all the newest options available for your new home.
Design collections for this floor plan
Design a home that fits your unique style! Choose from curated styles with finishes that are hand-picked by our team of interior design professionals and guaranteed to look stunning in your new home.


Year-end savings for the home stretch
Make your move before the calendar does.




