



FLOOR PLAN
Sand Key
From $961,999
5
Bed
·
4.5
Bath
·
3,835
Sq. Ft.
·
2 - 3
Car Garage
·
2
Story
Community:
Victoria Lakes
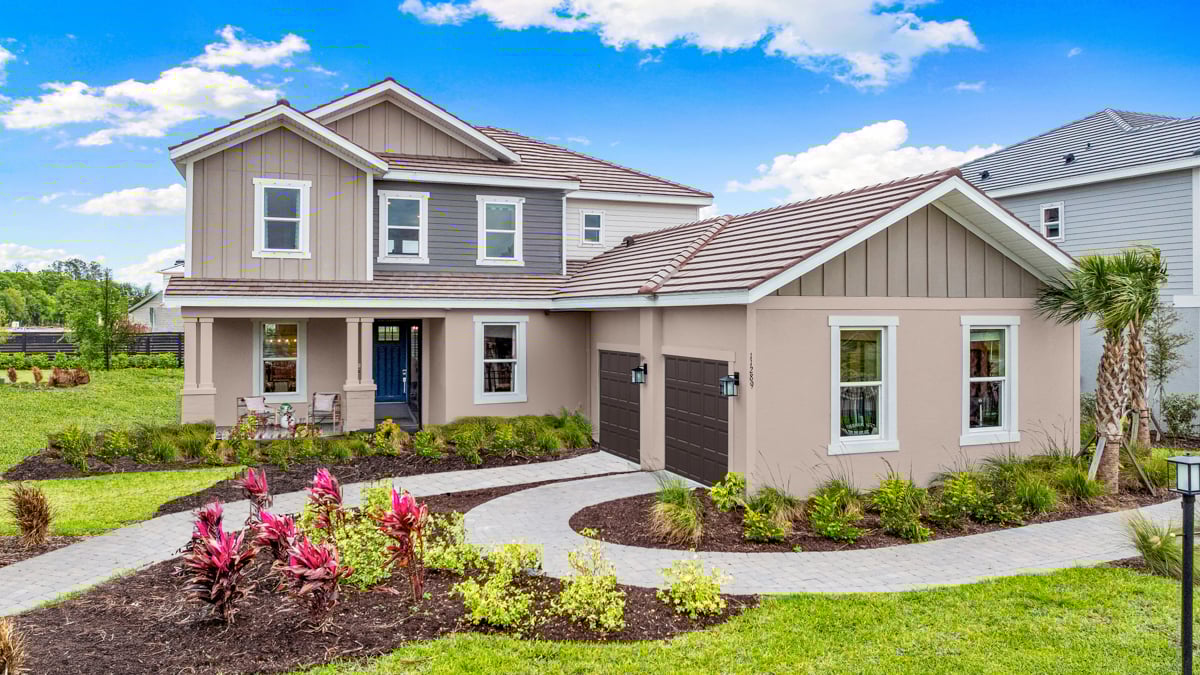
The Sand Key is a thoughtfully designed, two-story home with all the space you want and need.
You're welcomed home to an inviting covered porch with space for seating. The foyer makes a great first impression, with sight lines to a formal dining area, staircase, and study. Hosting flawless formal functions is a breeze with a passage from the dining room to the kitchen. Relax and enjoy the company of your guests with those dishes out of sight and out of mind. And, for ultimate convenience, a powder bath is tucked behind the stairs. The kitchen overlooks the gathering room providing a natural flow to mix and mingle. Large sliding glass doors fill the room with natural light. The covered lanai is the perfect spot to host barbecues for true indoor-outdoor living.
The primary suite is your private retreat downstairs. Relax in a light and airy bedroom. The primary suite includes a large spa-style bathroom with separate vanities, soaking tub, enclosed shower and private commode. A massive walk-in closet keeps all your clothing and accessories organized, and the closet can be optioned with a door directly to the laundry room - brilliant! All four secondary bedrooms are located upstairs centered around a large game room. Contain the chaos of book bags, sports gear, video games and toys in this ultra-casual space. Two bedrooms feature their own private bathrooms and walk-in closets. The remaining two bedrooms share a bathroom with 2 sinks for easy sharing.
You're welcomed home to an inviting covered porch with space for seating. The foyer makes a great first impression, with sight lines to a formal dining area, staircase, and study. Hosting flawless formal functions is a breeze with a passage from the dining room to the kitchen. Relax and enjoy the company of your guests with those dishes out of sight and out of mind. And, for ultimate convenience, a powder bath is tucked behind the stairs. The kitchen overlooks the gathering room providing a natural flow to mix and mingle. Large sliding glass doors fill the room with natural light. The covered lanai is the perfect spot to host barbecues for true indoor-outdoor living.
The primary suite is your private retreat downstairs. Relax in a light and airy bedroom. The primary suite includes a large spa-style bathroom with separate vanities, soaking tub, enclosed shower and private commode. A massive walk-in closet keeps all your clothing and accessories organized, and the closet can be optioned with a door directly to the laundry room - brilliant! All four secondary bedrooms are located upstairs centered around a large game room. Contain the chaos of book bags, sports gear, video games and toys in this ultra-casual space. Two bedrooms feature their own private bathrooms and walk-in closets. The remaining two bedrooms share a bathroom with 2 sinks for easy sharing.
FEATURES
Casual dining
Game room
Guest bedroom
Study
Virtual Tour

1/28
Virtual Tour



Exterior options for this floor plan
1 / 2
Available homes and lots with this floor plan

Want to explore your design options in person?
Sign up for Discover Design Day, happening every Wednesday in select studios. This is a unique experience where you can see, touch, and learn about all the newest options available for your new home.
Design collections for this floor plan
Design a home that fits your unique style! Choose from curated styles with finishes that are hand-picked by our team of interior design professionals and guaranteed to look stunning in your new home.


Other communities with this floor plan


Year-end savings for the home stretch
Make your move before the calendar does.




