




New homes in Palmetto, FL - Resort-style living
Esplanade at Coasterra
If you're looking for new homes in Palmetto, FL with resort-style living, come discover Esplanade at Coasterra. Life at Esplanade provides unique opportunities centered around meaningful connections, signature resort-style amenities and curated programs to invigorate the mind, body, and spirit. This exquisite lifestyle takes the living experience to the next level.
Offering an exciting array of planned amenities and concierge services matched with beautifully appointed homes, this gated community brings an elevated resort lifestyle opportunity to this desirable area. You can experience every day to its fullest and enjoy plentiful activities. It’s like living your dream vacation every day.
Planned resort-style amenities include:
- Bahama Bar
- The Venue
- Resort-style pool and spa
- Pool-side cabanas
- Tennis and pickleball courts
- Community garden
- State-of-the-art fitness center featuring Technogym equipment
- Signature spa service
- Virtual games suite
- The Exchange
- Bark park - open now!
- Fire-side seating
- Event lawn
- NWF Nature Play Space™
- NWF Monarch Garden
- And more!
Esplanade communities are more than just places to live; they are vibrant hubs of connection, celebration and memorable experiences. From intimate gatherings to grand Signature Events, every occasion is thoughtfully curated to bring the community together and create lasting memories. Enjoy grand wine tastings, exclusive culinary experiences, exotic excursions, live concerts, spa & wellness events and so much more.
The Venue
The Venue is beautifully appointed and complete with a fitness and aerobics center, spa treatment room, salon, meeting and gathering spaces, a catering kitchen, virtual game suite, and multi-purpose room. Step outside and enjoy a heated resort-style pool and spa, outdoor barbeque grill and dining space. From The Venue, you can access walking trails or gather with friends at the firepit. There is even a formal events lawn, fenced bark park, NWF Nature Play Space, community garden, and a variety of courts to get your game on.
Bahama Bar
The Bahama Bar will deliver a true resort experience just steps from home. Relax by the fire pit, sip a refreshing drink, and savor the view—all just steps from the pool.
Courts
Get your game on! Play tennis, pickleball, and bocce ball—whether it’s a friendly match or a little healthy competition, these courts will be a favorite for outdoor recreation.
Resort-Style Pool
Every day feels like a vacation! Take a plunge to cool off or get laps in for a refreshing swim to start your day.
Bark Park
Play a game of fetch or make new furry friends. Our Esplanade pets can enjoy resort-style living too!
Come Home to Esplanade
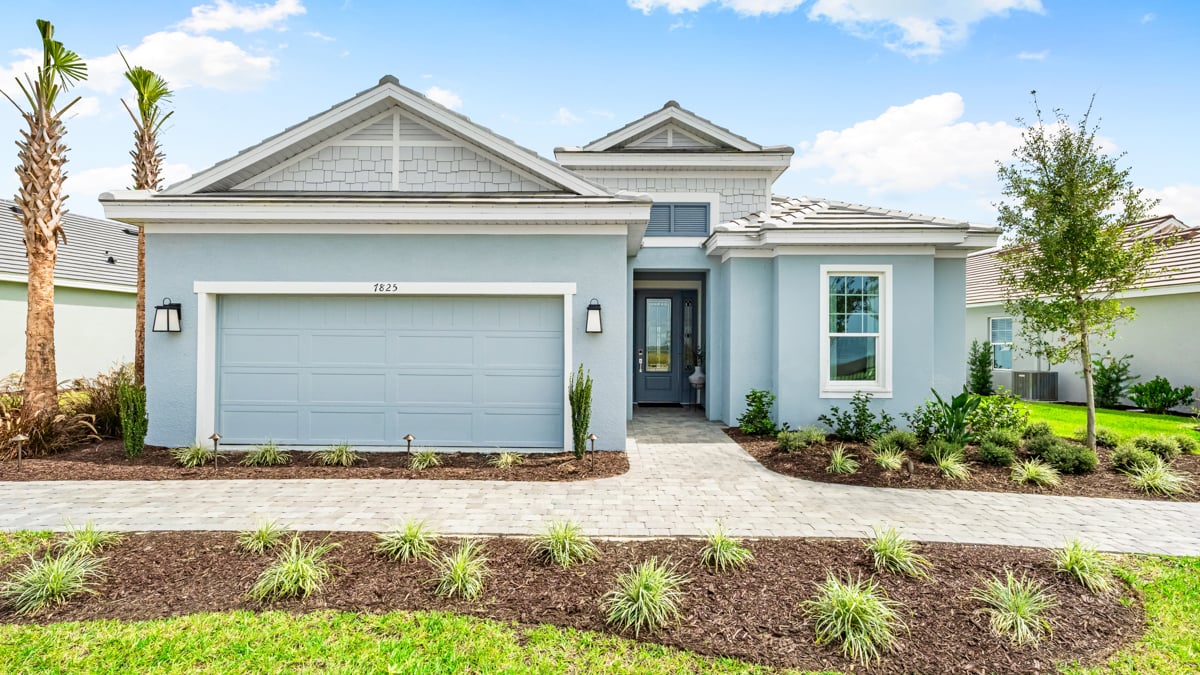
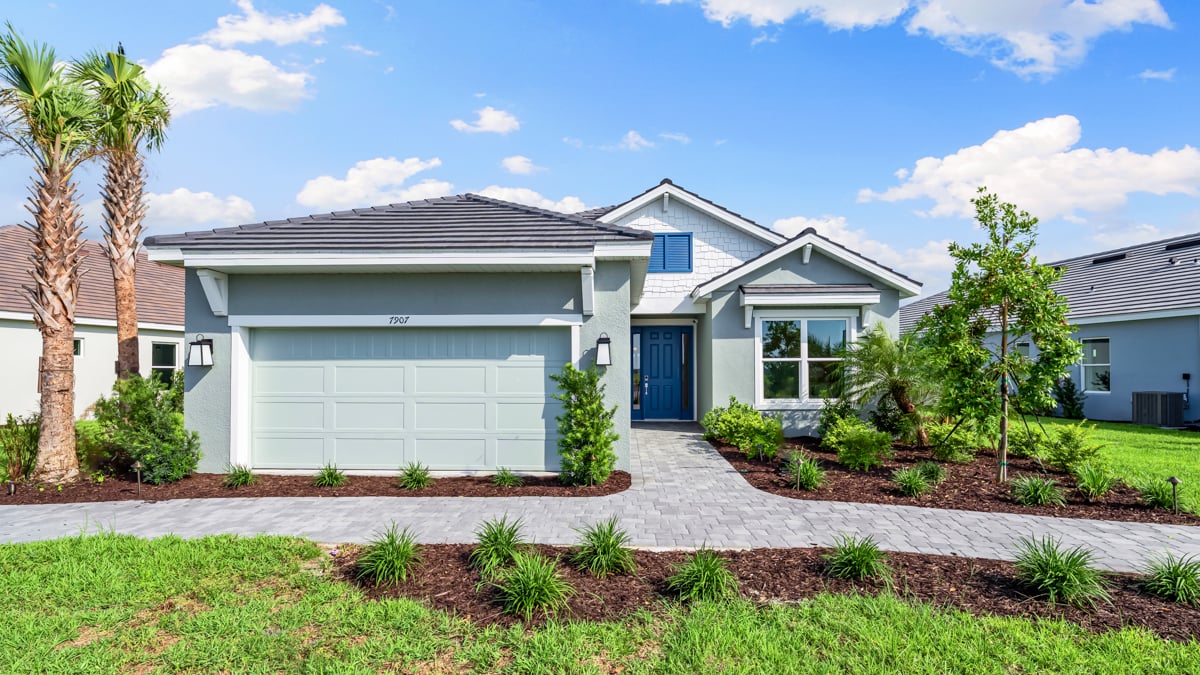
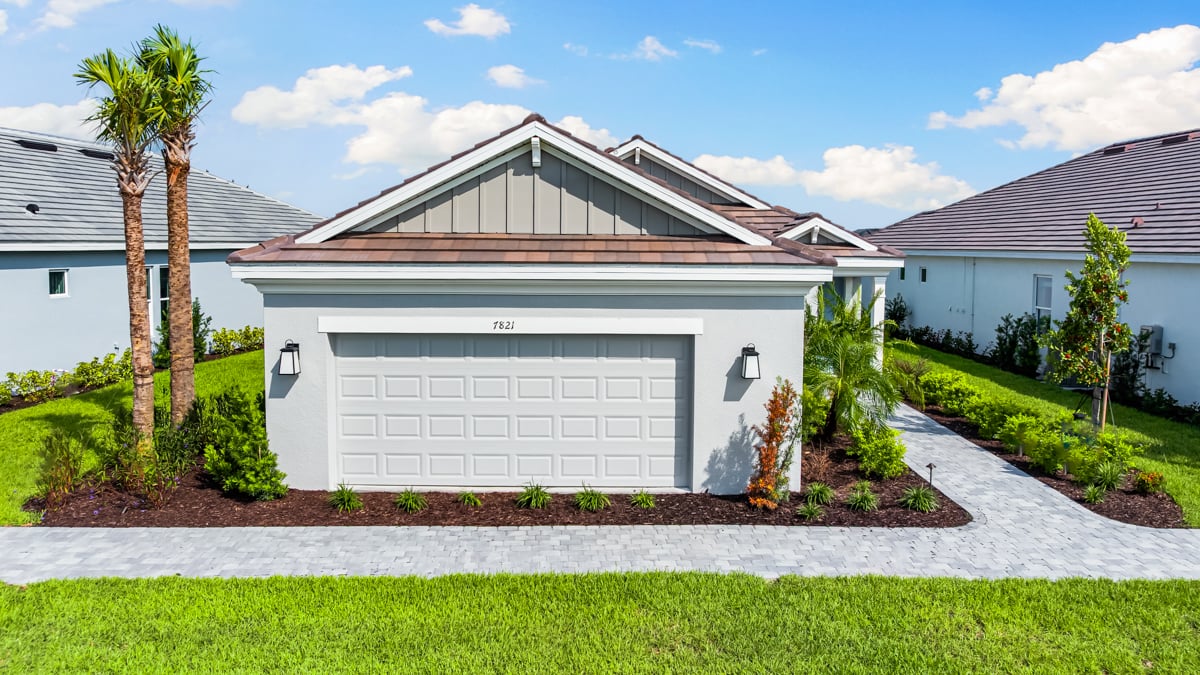
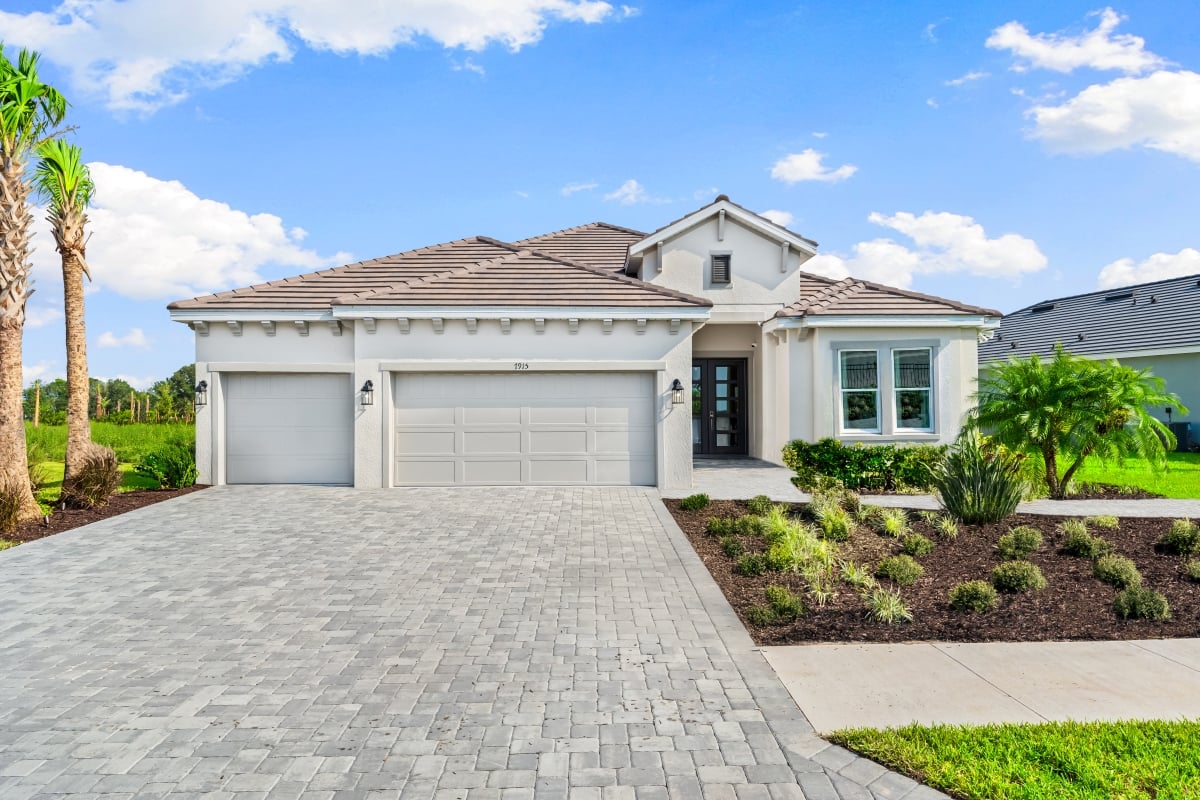
Our distinctive Esplanade communities offer a variety of open-concept homes matched with an array of exciting, planned amenities. Homes will be well-appointed and thoughtfully designed with a wide selection of upgrades and options to fit your personal style. Residents have their choice of homes, thoughtfully designed for easy living and sited to take full advantage of nature views.
Thoughtful homes & design options
Each home is crafted with exquisite detailing, stunning tile roofs, lush landscaping, and built to Taylor Morrison’s high standards of construction quality and thoughtful design. Choose from open-concept floor plans featuring designer finishes and flexible living spaces—ideal for entertaining or relaxing.
Once you've selected your new home, partner with our Design Studio team to create a space that reflects your style. From cabinets and countertops to flooring and more, every detail is yours to choose. Prefer a simplified approach? Explore our Canvas by Taylor Morrison® options—curated styles with finishes hand-selected by our interior design professionals. You can be confident everything in your new home will be perfectly paired and reflect your personal taste.
- Pallazio from: $591,9993 - 4 beds · 3 baths · 3004 square feet · 2 car garage · 1 story
- Rivera from: $376,9992 beds · 2 baths · 1677 square feet · 2 car garage · 1 story
- Vento from: $381,9993 beds · 2 baths · 1709 square feet · 2 car garage · 1 story
- Barletta from: $384,9992 beds · 2 baths · 1778 square feet · 2 car garage · 1 story
- Florence from: $511,9993 - 4 beds · 3 - 4 baths · 2628 square feet · 2 - 3 car garage · 2 stories
- Alta from: $365,9992 beds · 2 baths · 1483 square feet · 2 car garage · 1 story
- Milan from: $397,9992 beds · 2 baths · 1838 square feet · 2 car garage · 1 story
- Lazio 3 Car from: $557,9993 beds · 3 baths · 2275 square feet · 3 car garage · 1 story
- Lazio from: $474,9993 beds · 3 baths · 2275 square feet · 2 car garage · 1 story
- Cascata from: $566,9993 beds · 3 baths · 2573 square feet · 3 car garage · 1 story
- Cresta from: $554,9993 beds · 3 baths · 2475 square feet · 3 car garage · 1 story
- Marino from: $456,9993 beds · 3 baths · 2085 square feet · 2 car garage · 1 story
- Lazio II from: $476,9993 - 4 beds · 3 baths · 2306 square feet · 2 car garage · 1 story
- Pallazio II from: $584,9993 - 4 beds · 3 baths · 2833 square feet · 3 car garage · 1 story
- 2 beds · 2 baths · 1843 square feet · 2 car garage · 1 story
- Ravenna from: $713,9995 - 6 beds · 5 - 7 baths · 4591 square feet · 3 car garage · 2 stories
- Colina from: $598,9993 beds · 3 - 4 baths · 2861 square feet · 3 car garage · 1 story
- Genoa from: $536,9993 - 4 beds · 3 - 4 baths · 2903 square feet · 2 car garage · 2 stories
- Argenta from: $668,9994 beds · 4 - 5 baths · 3745 square feet · 3 car garage · 2 stories
Planned amenities
Exquisite planned amenities await new residents. You'll always have something to do near your new home.
Bocce ball court
Fitness center
Gated
Master planned
Pickleball court
Pool


.jpg)


.jpg)




Community site map
Connect with us
Around the area
Nearby Schools
Incredible home features
All homes in the community are built with an exceptional suite of features.
- Level I 42" cabinets with hidden hinges
- Solid Surface Level I countertops with backsplash
- Stainless steel undermount Kitchen sink
- Spot Resist Stainless steel Kitchen Faucet
- Stainless steel appliances: range, vented microwave, dishwasher. Gas/Elec, per community plan
- ½ HP garbage disposal



