



FLOOR PLAN
Magnolia
Quick move-in homes from $361,999 $391,457 (Save $29,458)
4
Bed
·
3
Bath
·
2,106
Sq. Ft.
·
2
Car Garage
·
1
Story
Community:
Firethorn
Entering through the front door, visitors experience a clear sight line all the way through the core of the home. Bright and spacious, the Magnolia plan features an extended entertaining corridor that includes the dining room, kitchen and gathering room, with sliders opening at the rear onto the back patio. A long prep and serve island, ample counter space and a generous walk-in pantry are perfect for foodies while the central location of the kitchen keeps the chef in your household engaged during social gatherings and events.
Three roomy secondary bedrooms share a pair of full baths and the tranquil primary suite is tucked quietly into the back of the home. Enjoy plenty of storage with an L-shaped walk-in closet and a well-appointed bath with large shower enclosure, private WC and two sinks. Add a generous covered lanai for alfresco dining off the gathering room.
Three roomy secondary bedrooms share a pair of full baths and the tranquil primary suite is tucked quietly into the back of the home. Enjoy plenty of storage with an L-shaped walk-in closet and a well-appointed bath with large shower enclosure, private WC and two sinks. Add a generous covered lanai for alfresco dining off the gathering room.
FEATURES
Casual dining
Virtual Tour

1/21
Virtual Tour


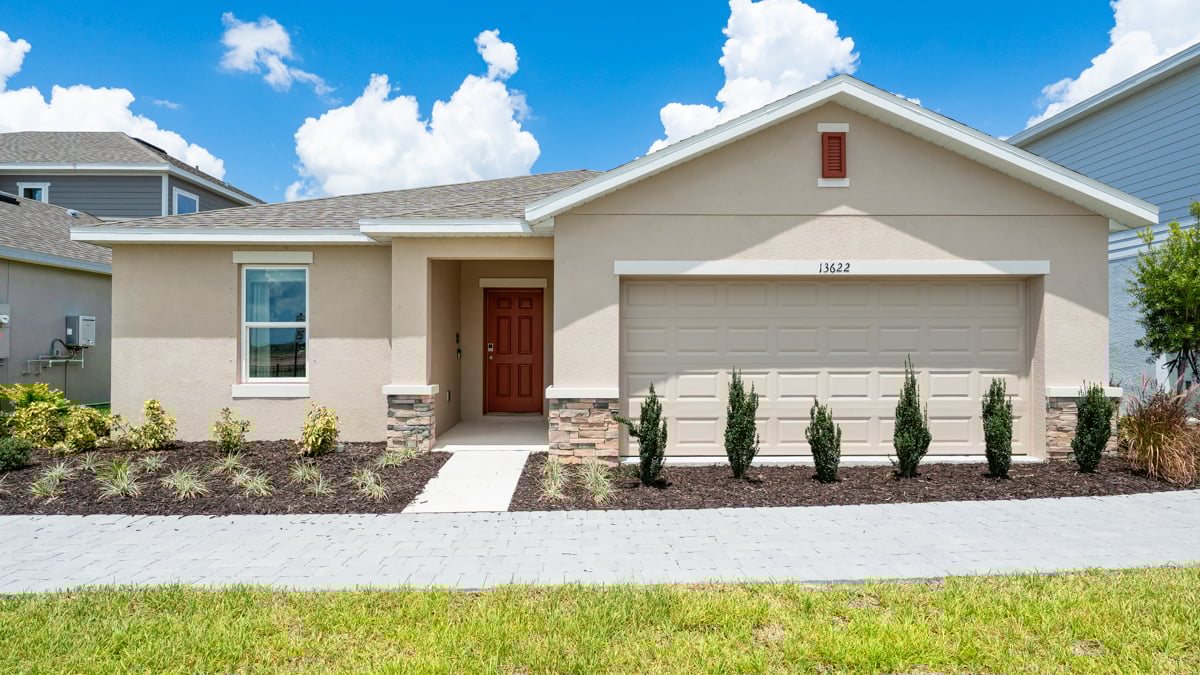
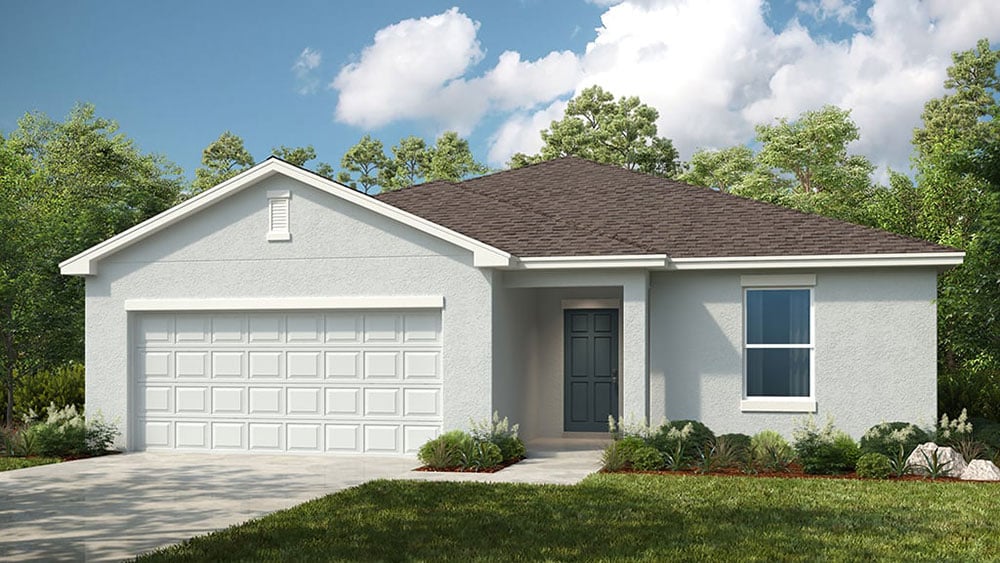

Exterior options for this floor plan
1 / 2
Available homes and lots with this floor plan

Want to explore your design options in person?
Sign up for Discover Design Day, happening every Wednesday in select studios. This is a unique experience where you can see, touch, and learn about all the newest options available for your new home.
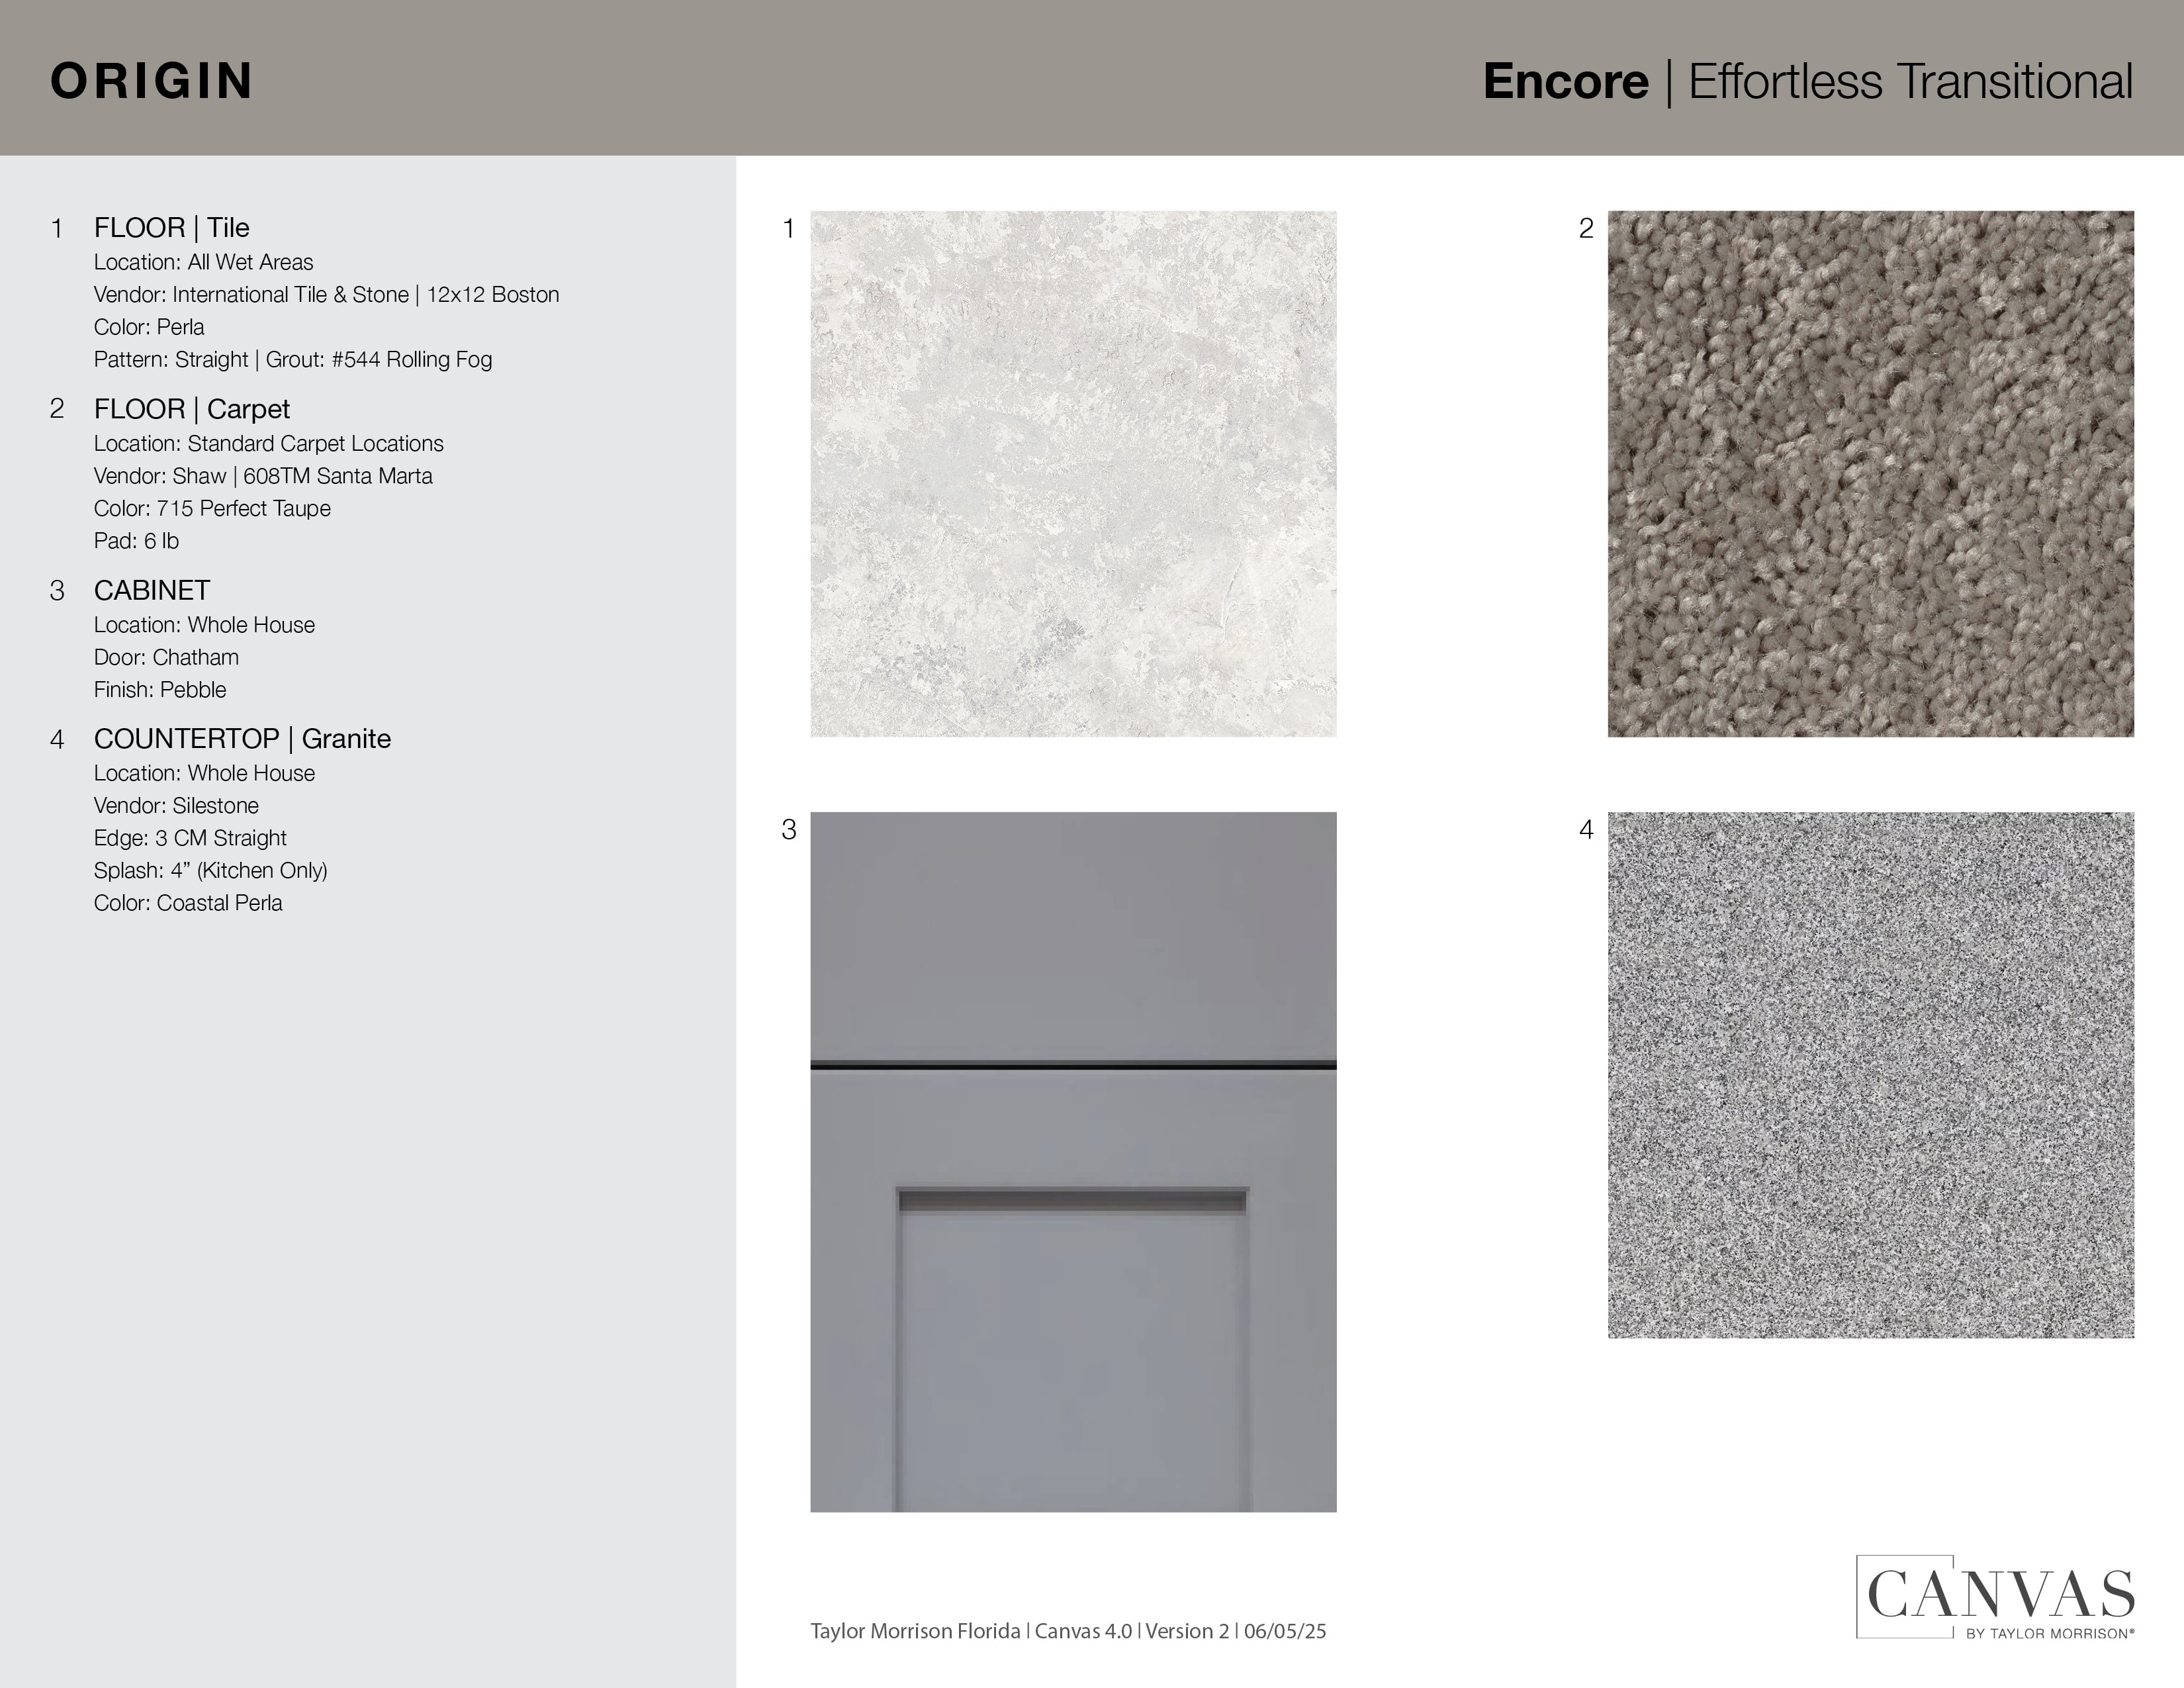
Design collections for this floor plan
Design a home that fits your unique style! Choose from curated styles with finishes that are hand-picked by our team of interior design professionals and guaranteed to look stunning in your new home.


Year-end savings for the home stretch
Make your move before the calendar does.




