



FLOOR PLAN
Sycamore
Quick move-in homes
4
Bed
·
2
Bath
·
2,116
Sq. Ft.
·
2
Car Garage
·
1
Story
Community:
Firethorn
The Sycamore is a beautiful home design featuring 2,116 square feet of open-concept living space. The home brings forward 4 bedrooms, 2 bathrooms, a 2-car garage, and more! Through the foyer, you'll find the kitchen overlooks the dining and great room, which leads out to the patio for true indoor/outdoor living, and perfect for enjoying the warm Florida weather. The laundry room sits between the fourth bedroom and 2-car garage. Across the way, there is a large flex room. Two additional secondary bedrooms are off the main foyer, and the primary suite is tucked privately away at the back of the home. Come learn even more about the Sycamore today!
FEATURES
Flex room
Guest bedroom
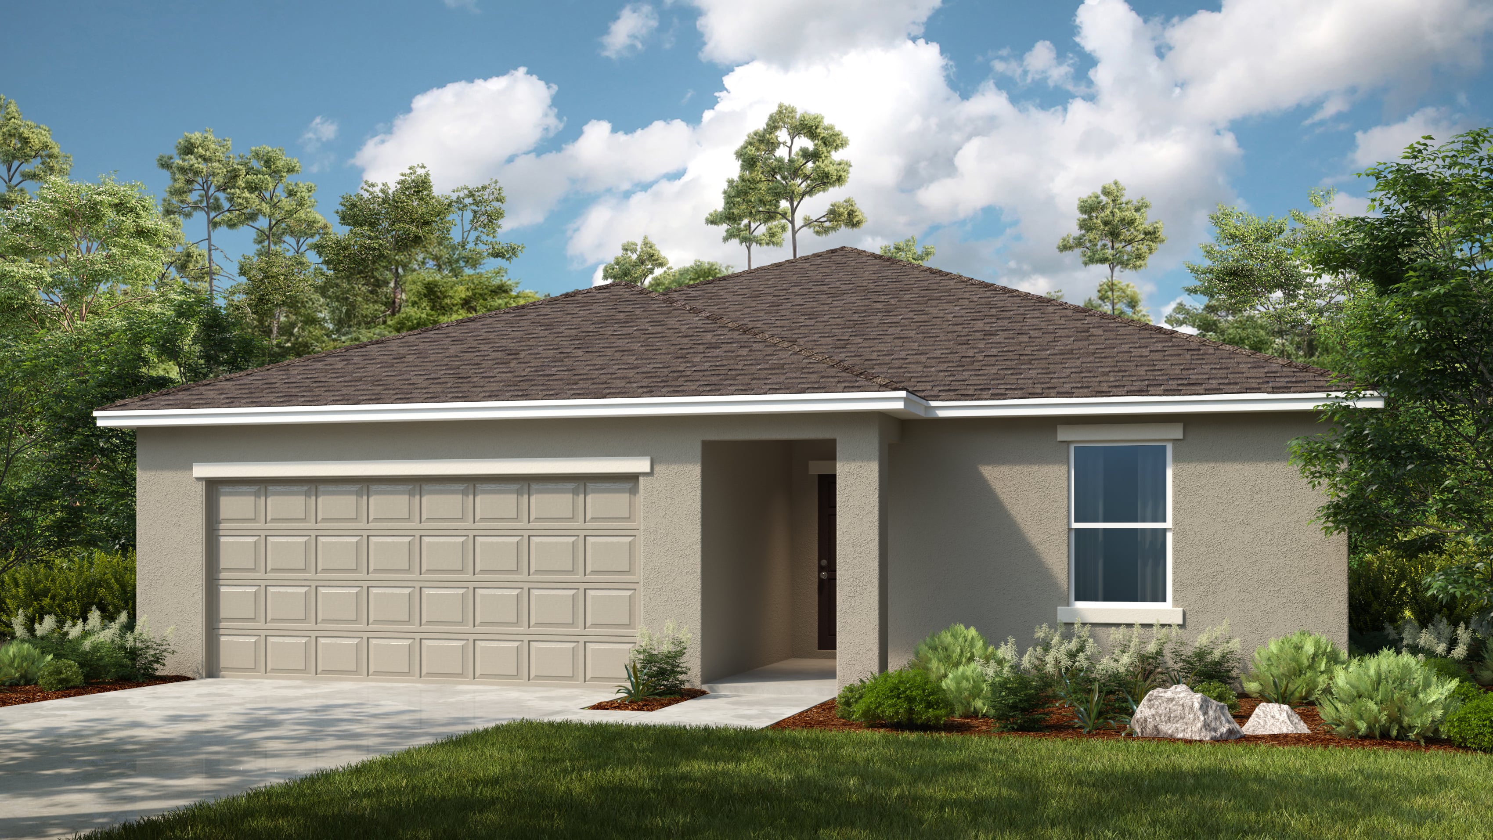
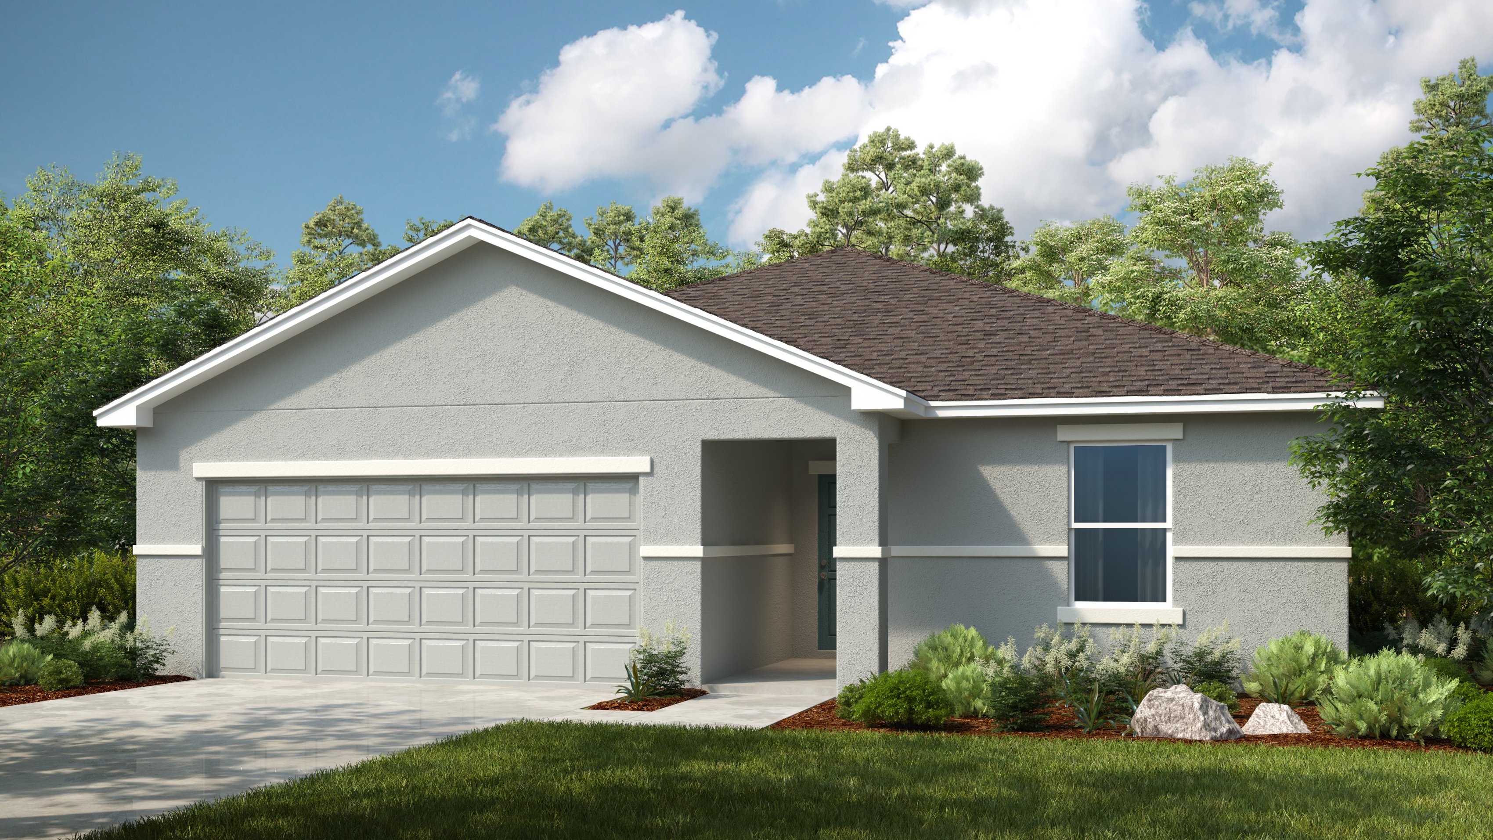
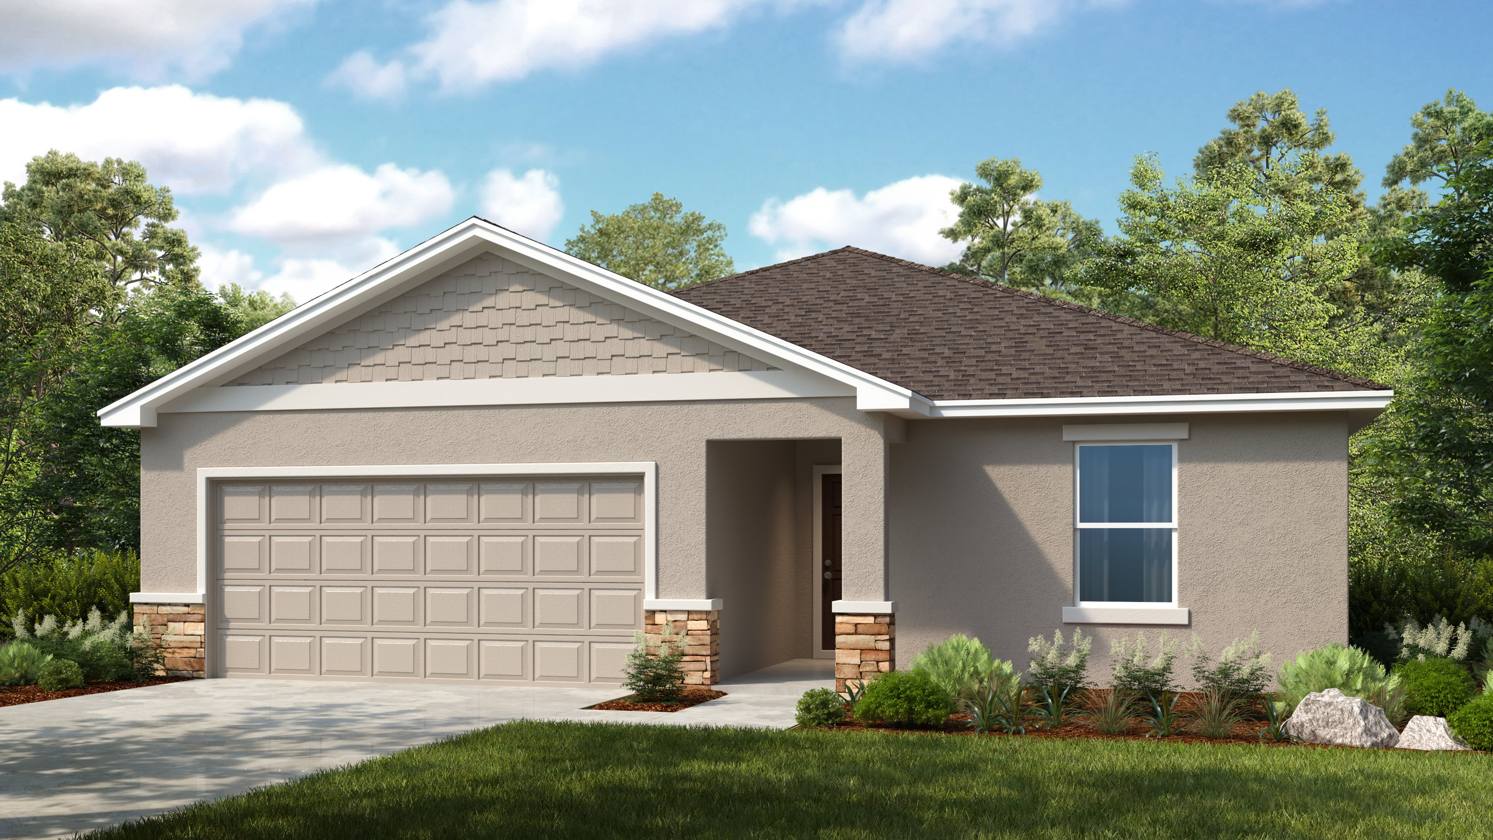
Exterior options for this floor plan
Available homes and lots with this floor plan

Want to explore your design options in person?
Sign up for Discover Design Day, happening every Wednesday in select studios. This is a unique experience where you can see, touch, and learn about all the newest options available for your new home.


Year-end savings for the home stretch
Make your move before the calendar does.




