



New townhomes for sale in Parrish, Florida
The Towns at Firethorn
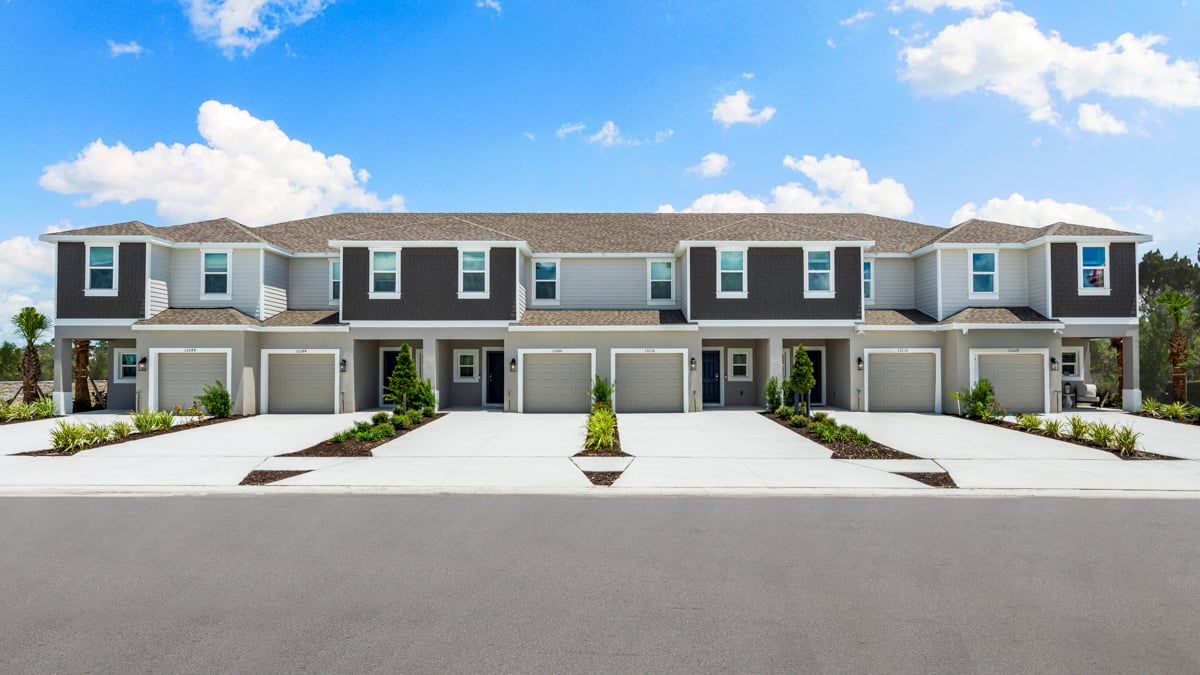
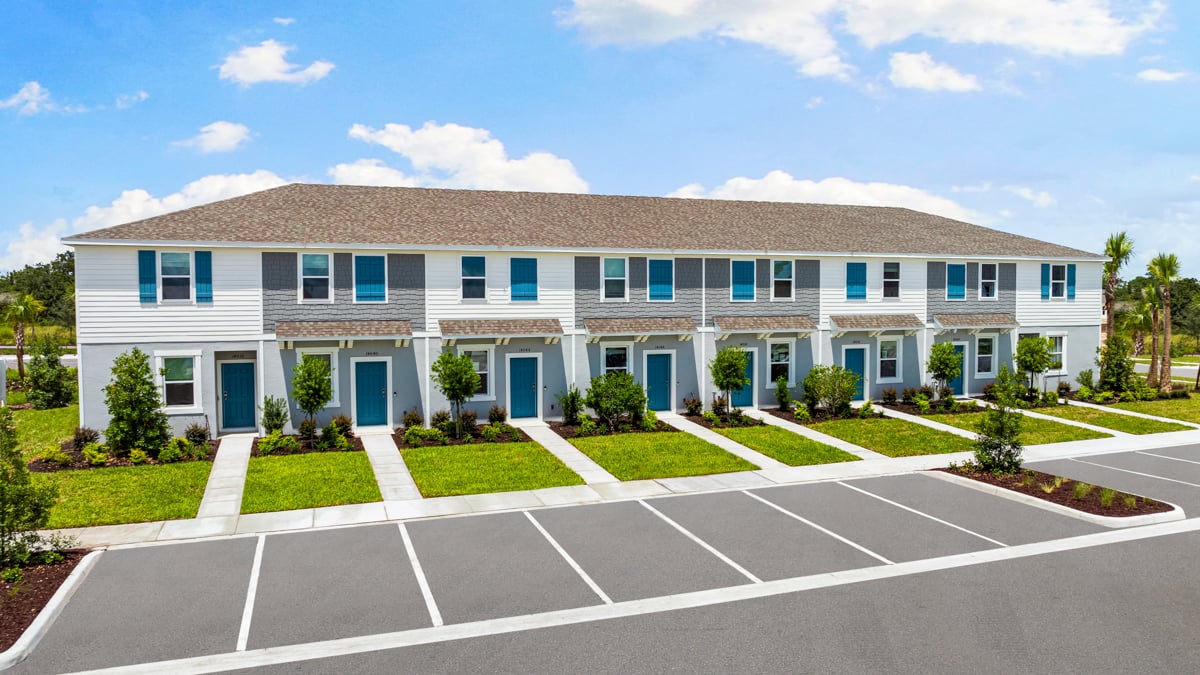
Live in a place curated by Taylor Morrison's quality construction and warm community feeling. Our modern, open-concept townhomes are nestled in the master-planned community of Firethorn where you’ll find stunning landscapes and small-town charm with easy access to the best of the Gulf Coast Florida. Visit us today for ready-now townhome opportunities!
You’re sure to love the central location of your new construction community in Parrish, Florida. From here, take a short drive to St. Petersburg, Sarasota, and visit world famous beaches, popular shopping destinations, as well as top dining and entertainment options. Convenient access to I-75 and major employment centers make The Towns at Firethorn the ideal place to plant roots and grow.
The Towns at Firethorn four stunning floor plans to choose from, featuring spacious living spaces, open kitchens and designer finishes. Included features are selected for the way you live, relax and entertain.
More reasons to love new townhomes from America’s Most Trusted® Home Builder:
- Choose from expertly curated Canvas Collections. Our professional designers have selected countertops, tile, cabinets, flooring and other finishes that pair perfectly together.
- The Towns at Firethorn will offer exciting planned amenities including shimmering pool with cabana, flex lawn, dog park and tot lot.
- Students will be zoned to great nearby schools including Barbara A Harvey Elementary School, Buffalo Creek Middle School, and Parrish Community High School. Parrish Charter Academy is nearby as well for K-6.
Things to do near your new home community
Bradenton and Lakewood Ranch are just a short drive away, providing endless opportunities for shopping, dining and entertainment. Head to Lake Manatee State Park for fishing and boating or explore the views at Fort Hamer Park. Experience the thrill and excitement of Disney World, Busch Gardens and other popular theme parks, perfect for a day of adventure with your crew.
- 2 beds · 2.5 baths · 1180 square feet · 0 car garage · 2 stories
- 2 beds · 2.5 baths · 1187 square feet · 0 car garage · 2 stories
- 3 beds · 2.5 baths · 1558 square feet · 1 car garage · 2 stories
- 3 beds · 2.5 baths · 1404 square feet · 1 car garage · 2 stories
Planned amenities
Exquisite amenities await new residents. You'll always have something to do near your new home.
Dog park
Master planned
Playground
Pool



Connect with us
Build your future home with America's Most Trusted® Home Builder
To get started, select a floor plan.
Community site map
Home features
Exterior Features
6'8" front entry door
Entry door hardware with deadbolt lock
Quality exterior paint
Textured cementitious exterior wall finish with accent banding
Automatic Irrigation system with control timer per community standard
Professionally predetermined designed landscaping package with fully sodded lot
30 year Architectural shingles. Per community color blocking
Steel-paneled garage door
Broom finished concrete
Two (2) exterior hose bibs, per plan
Exterior weatherproof outlets, per plan
Storm protection of windows and door openings as required by code
150 amp electrical service per plan
Designer Kitchen Features
36” Cabinets 2 colors with hardware (Per Collection)
Chrome Kitchen Faucet
½ HP food disposal
Granite countertops
Stainless steel appliances: range, microwave, dishwasher. Gas/Elec. Per community plan
Stainless steel undermount Kitchen sink
Dramatic Interior Features
Designer six panel 6' 8" high hollow core interior doors with 2 1/4" colonial casing
3-1/4" colonial baseboards
Satin chrome door knobs and hinges throughout
(2) Two cable pre-wires; (1) One phone pre-wire
Textured interior wall and ceiling finish
White rocker light switches
Easy to maintain freeslide vinyl-coated wire shelving
Level I stain resistant carpeting over 7/16" 6lb. pad
Level 1 ceramic tile floors in Foyer, Kitchen, Baths and Laundry Room
Painted handrail per plan
Energy Saving Features
Blower door and air leakage test per Florida Building Code
Energy efficient Water Heater, per community specification
Flush LED light prewired for future fan at Lanai – Quantity per plan
Flush LED light prewired for future fan in: All Bedrooms and Gathering Room.
Protective smoke and carbon monoxide detectors, per code
Minimum R-30 insulation in ceilings above air-conditioned living space
Termite protection provided in accordance with Florida Building Code
Vented soffit and fascia per community plan
Windows: Low-E double pane, per community specification
Home features
Exterior Features
6'8" front entry door
Entry door hardware with deadbolt lock
Quality exterior paint
Textured cementitious exterior wall finish with accent banding
Automatic Irrigation system with control timer per community standard
Professionally predetermined designed landscaping package with fully sodded lot
30 year Architectural shingles. Per community color blocking
Steel-paneled garage door
Broom finished concrete
Two (2) exterior hose bibs, per plan
Exterior weatherproof outlets, per plan
Storm protection of windows and door openings as required by code
150 amp electrical service per plan
Designer Kitchen Features
36” Cabinets 2 colors with hardware (Per Collection)
Chrome Kitchen Faucet
½ HP food disposal
Granite countertops
Stainless steel appliances: range, microwave, dishwasher. Gas/Elec. Per community plan
Stainless steel undermount Kitchen sink
Dramatic Interior Features
Designer six panel 6' 8" high hollow core interior doors with 2 1/4" colonial casing
3-1/4" colonial baseboards
Satin chrome door knobs and hinges throughout
(2) Two cable pre-wires; (1) One phone pre-wire
Textured interior wall and ceiling finish
White rocker light switches
Easy to maintain freeslide vinyl-coated wire shelving
Level I stain resistant carpeting over 7/16" 6lb. pad
Level 1 ceramic tile floors in Foyer, Kitchen, Baths and Laundry Room
Painted handrail per plan
Energy Saving Features
Blower door and air leakage test per Florida Building Code
Energy efficient Water Heater, per community specification
Flush LED light prewired for future fan at Lanai – Quantity per plan
Flush LED light prewired for future fan in: All Bedrooms and Gathering Room.
Protective smoke and carbon monoxide detectors, per code
Minimum R-30 insulation in ceilings above air-conditioned living space
Termite protection provided in accordance with Florida Building Code
Vented soffit and fascia per community plan
Windows: Low-E double pane, per community specification
Customer Care
Builder-initiated meetings 30 days and 11 months after closing
New home demonstration
Pre-construction owner's orientation
Pre-drywall meeting
Seller’s limited warranty
LiveSmart
TM LiveSmart™ is a standard suite of features that enhance your day-to-day living experience. From smart technology to energy efficient products, your new home is truly an innovative place to live.
Ring® video doorbell 2nd generation
Electronic front door lock
Flush LED lighting throughout home
Moen® Eco-Friendly Bathroom Shower Heads & Faucets
Sherwin Williams® Low VOC Paint
*TM LiveSmart™ standard features are only available on new homes permitted as of April 4, 2023. May not be available on select inventory and model homes. Included suite of features and manufacturers remain subject to change and may vary by community. See your Community Sales Manager and Options Report for details.
Luxurious Bath Features
Chrome lighting over vanity tops
Comfort height cabinets 2 colors with hardware (Per Collection)
Elongated water efficient commode in white
Exhaust fans on separate switch in all baths vented to exterior
Granite countertop with top mount sink in white
Shower / Tub-Shower made of solid durable material per plan
Spacious shower in Primary Suite with clear glass chrome enclosure, per plan
42" high vanity mirrors
Our craftsmanship &qualityguarantee
We believe your home should reflect the highest standards of craftsmanship, safety, and energy efficiency.
Around the area
Nearby Schools


School ratings are taken from GreatSchools.org © 2025. All rights reserved. This data may not be complete. We recommend contacting the local school district to confirm school assignment for this community.

Frequently asked questions
LocalSpotlight
Community Feature
Top 6 Homebuying Myths, Busted: Finance Edition
Community Feature
11 Years of Trusted, Proven, and Purposeful Homebuilding by Taylor Morrison
Community Feature
Why New Construction is a Better Buy Than You Think: A Quick Analysis of Today’s Market
Community Feature
Top 6 Homebuying Myths, Busted: Finance Edition




