



Welcome to the Pallazio at 13217 SW Portico Way in Esplanade at Tradition! This beautiful new home offers an open-concept layout that blends comfort and sophistication, all in a fantastic location just steps from the community’s resort-style amenities. The heart of the home is a gourmet kitchen featuring a stunning waterfall-edge quartz countertop island overlooking both dining areas and the spacious great room. The thoughtfully designed floor plan includes a private primary suite featuring a bay window, two secondary bedrooms, a dedicated study, and an extended covered lanai that creates the perfect space for enjoying Florida’s indoor-outdoor lifestyle. Additional Highlights Include: Impact windows, tray ceiling pkg, 8' interior doors, under counter beverage fridge at casual dining, pre-plumb for future laundry sink, outdoor kitchen rough-in, upgraded white matte cafe appliances, 6 burner gas cooktop, upgraded whit cabinetry and laminate floors, and upgraded tile floor at bathrooms. Photos are for representative purposes only. MLS#B26074672
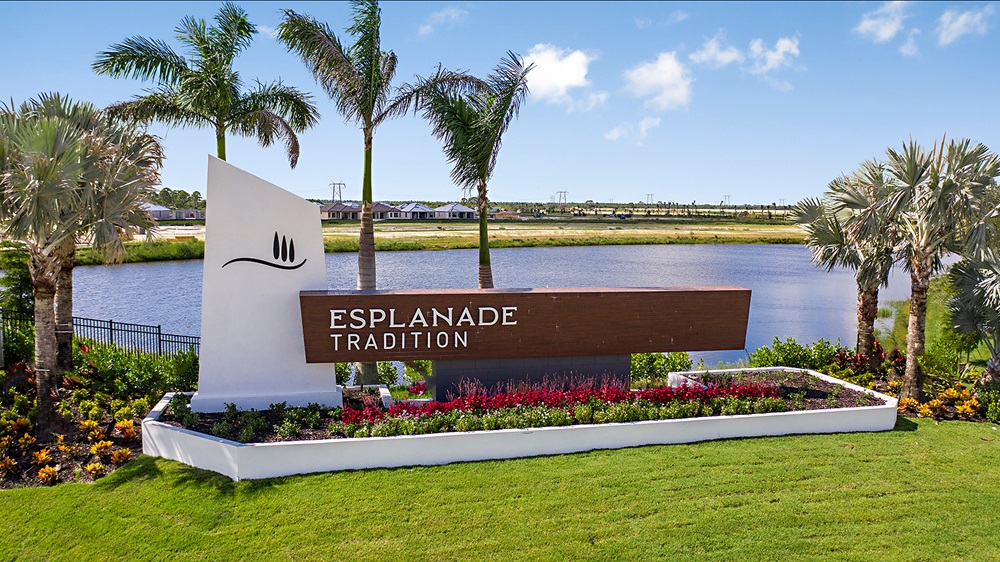
Discover Esplanade at Tradition, a vibrant 55+ community with resort-style amenities, a pool, tropical beach, and cabanas. Play pickleball, stroll the lakefront, enjoy cafe treats, and visit the Bark Park. Live every day like a vacation!




Secure this home
Others are looking at this home too, so don’t let it slip away! Place a 48-hour hold now and make sure it’s off the market. And don’t worry, nothing is final.


Communities you may also like




