



FLOOR PLAN
Sumner
From $644,990
5
Bed
·
4.5
Bath
·
3,504
Sq. Ft.
·
2
Car Garage
·
2
Story
Community:
Oakmead
The Sumner plan is fully equipped with flexible options to fit your needs. This home features 5 bedrooms, 4.5 bathrooms, study, flex & loft. Enter the Sumner into the foyer and you will find a flex room and private study. Continue into the home and be greeted by a spacious great room and kitchen with expansive cabinet space, chef island and pantry. The kitchen casual dining area features windows that provide you great views of your new patio and backyard. The spacious great room has a standard fireplace and optional built-ins that will elevate the room. Upstairs there is a loft area for you to enjoy. Two of the secondary bedrooms open to a connected bathroom, and another secondary bedroom has a private bathroom. The exquisite primary suite features a luxurious bathroom with two sinks, walk-in shower and oversized walk-in closet that you can option to connect to the laundry room. This home offers an optional sunroom, chef kitchen upgrade, and screened outdoor living area.
FEATURES
Casual dining
Flex room
Guest Suite Downstairs
Loft
Primary suite upstairs
Study
Virtual Tour

1/36
Virtual Tour


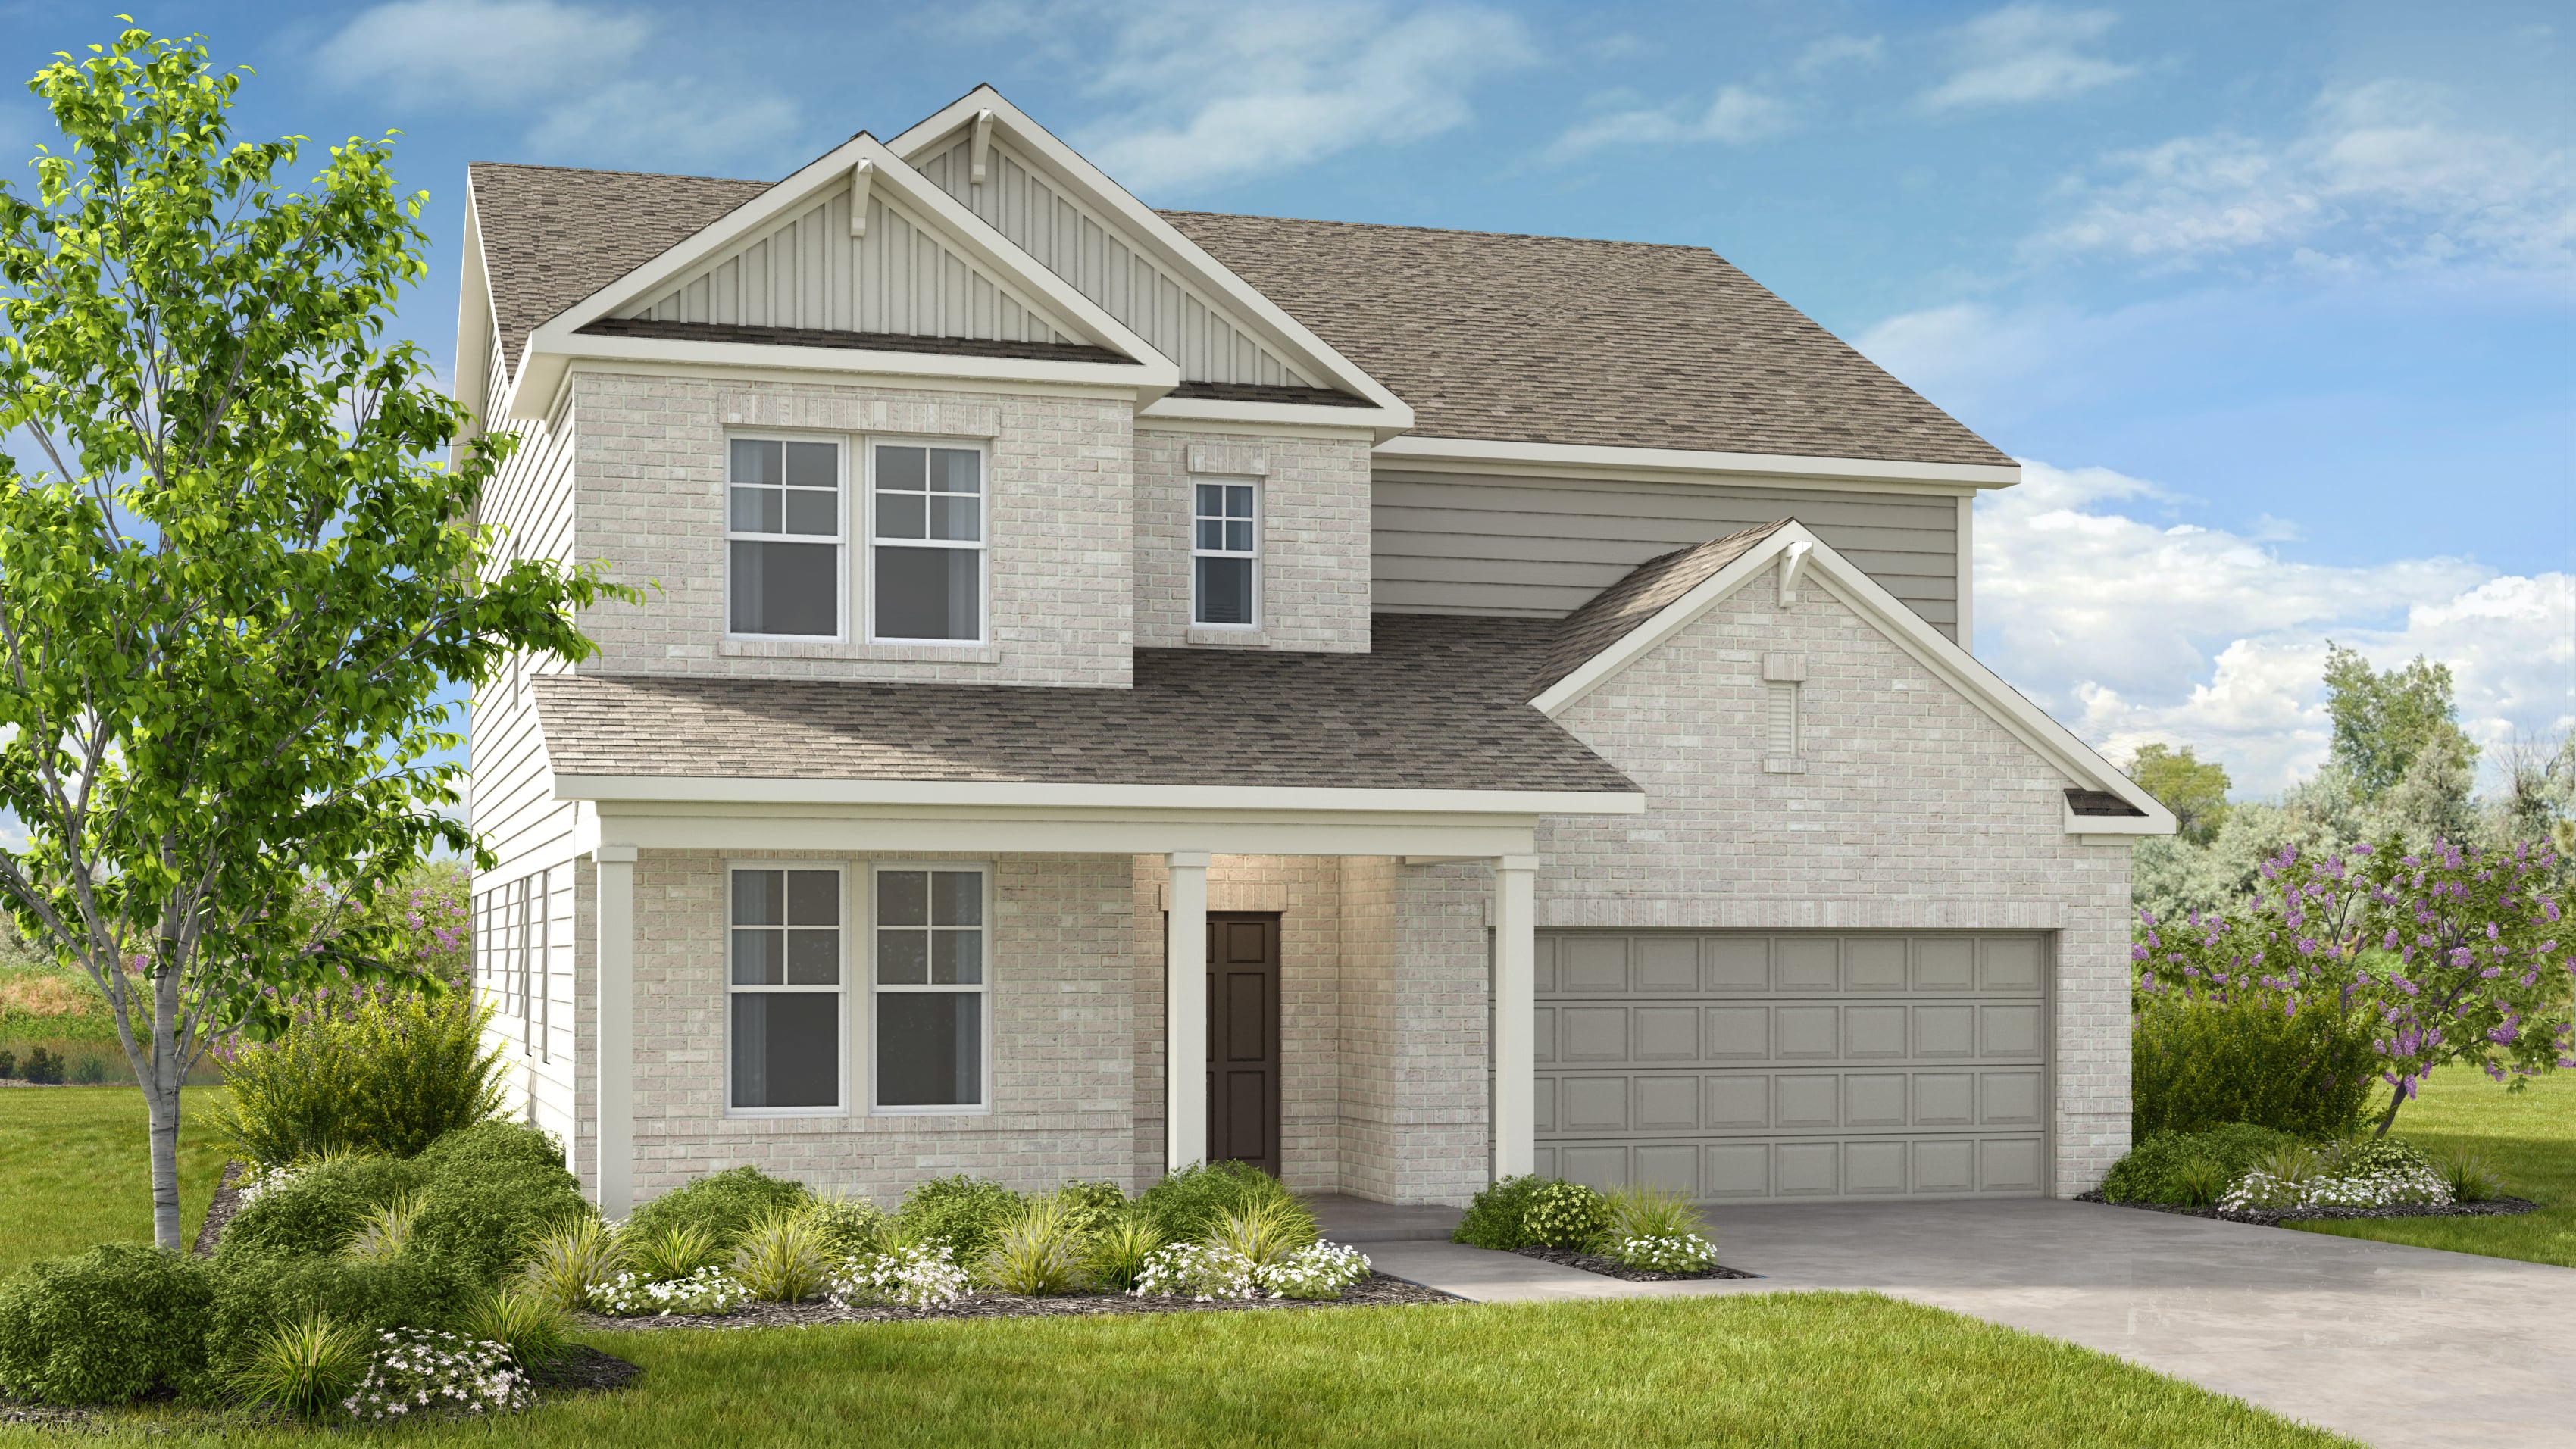


Exterior options for this floor plan
Available homes and lots with this floor plan

Want to explore your design options in person?
Sign up for Discover Design Day, happening every Wednesday in select studios. This is a unique experience where you can see, touch, and learn about all the newest options available for your new home.
Design collections for this floor plan
Design a home that fits your unique style! Choose from curated styles with finishes that are hand-picked by our team of interior design professionals and guaranteed to look stunning in your new home.


Other communities with this floor plan


CONV 7/6 ARM with Taylor Morrison Home Funding, Inc*.



