



$407,000
3
Bed
·
3.5
Bath
·
1,967
Sq. Ft.
·
2
Garage
·
3
Story
Ready now
62 Wilder Ridge Way, Lawrenceville, GA, 30044
Floor plan:
Forsyth
Community:
Rosewood Farm
Corner LotSecondary Bdrm w/Atch Bath3 Full BathsWooded View
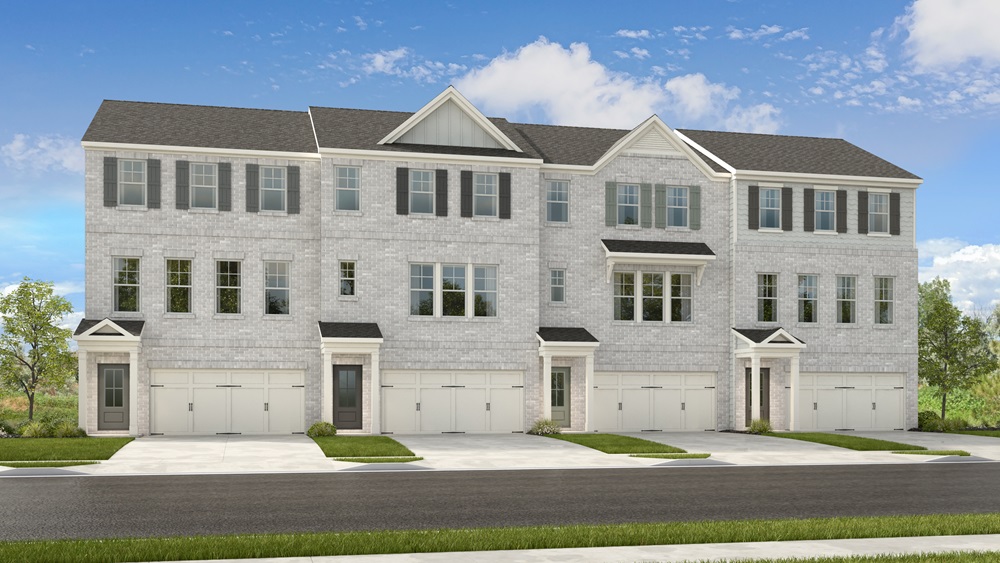
Welcome to the Forsyth at 62 Wilder Ridge Way in Rosewood Farm! This stunning new end-unit townhome offers a thoughtfully designed layout across three levels. The entry level features a welcoming foyer, spacious 2-car garage, and a private bedroom suite with full bath, perfect for guests. Upstairs, enjoy open-concept living with a bright great room that flows into the dining area and well-appointed kitchen with a large island, pantry, and access to the deck for effortless indoor-outdoor living. A convenient half bath and added storage complete this floor. The top level features a spacious primary suite with tray ceiling, walk-in closet, and dual-sink vanity, along with a secondary bedroom, full bath, and laundry area. Relax at the pool, meet neighbors at the clubhouse, or unwind on scenic walking trails. Enjoy weekends at Rhodes Jordan, Alexander, or Tribble Mill parks with lakes, sports courts, and trails. Explore downtown dining and live music, top Gwinnett schools, and local favorites like Coolray Field, art galleries, and the Gwinnett Historic Courthouse. Additional Highlights Include: 42" upper kitchen cabinets, undermount stainless steel kitchen sink, tile in the primary bath, and LVP stair treads. Photos are for representative purposes only. MLS#7794485; 10792907
Secure this home
Others are looking at this home too, so don’t let it slip away! Place a 48-hour hold now and make sure it’s off the market. And don’t worry, nothing is final.
$407,000



Interior
Origin: Concerto
A classic color palette of soft neutrals paired with white cabinets and warm flooring is the foundation for this collection.


