



FLOOR PLAN
Camellia
Quick move-in homes
4
Bed
·
3
Bath
·
2,165
Sq. Ft.
·
2
Car Garage
·
2
Story
Community:
Windance Lake
The Camellia welcomes you with a bright and thoughtful layout that blends open‑concept living with flexible spaces designed for modern comfort. The main level centers around the spacious great room, which flows naturally into the kitchen and dining area, creating an inviting hub for both everyday gathering and effortless entertaining. A main‑level bedroom and full bath provide valuable versatility—perfect for guests, multigenerational living, or a private workspace—while the option for covered outdoor living enhances the home’s connection to the outdoors. Upstairs, the loft offers an additional place to relax, unwind, or create a second living area tailored to your lifestyle. The primary suite serves as a peaceful retreat with a generously sized bedroom, large walk‑in closet, and a well‑appointed bath with optional upgrades, including a slide‑in soaking tub for added luxury. Two additional bedrooms, a full bath, and a conveniently located laundry room complete the second floor, ensuring comfort and ease in every corner. With an optional unfinished basement for future expansion, the Camellia adapts beautifully to your evolving needs while offering a spacious, welcoming design that feels like home from the moment you step inside.
FEATURES
Casual dining
Guest bedroom
Loft
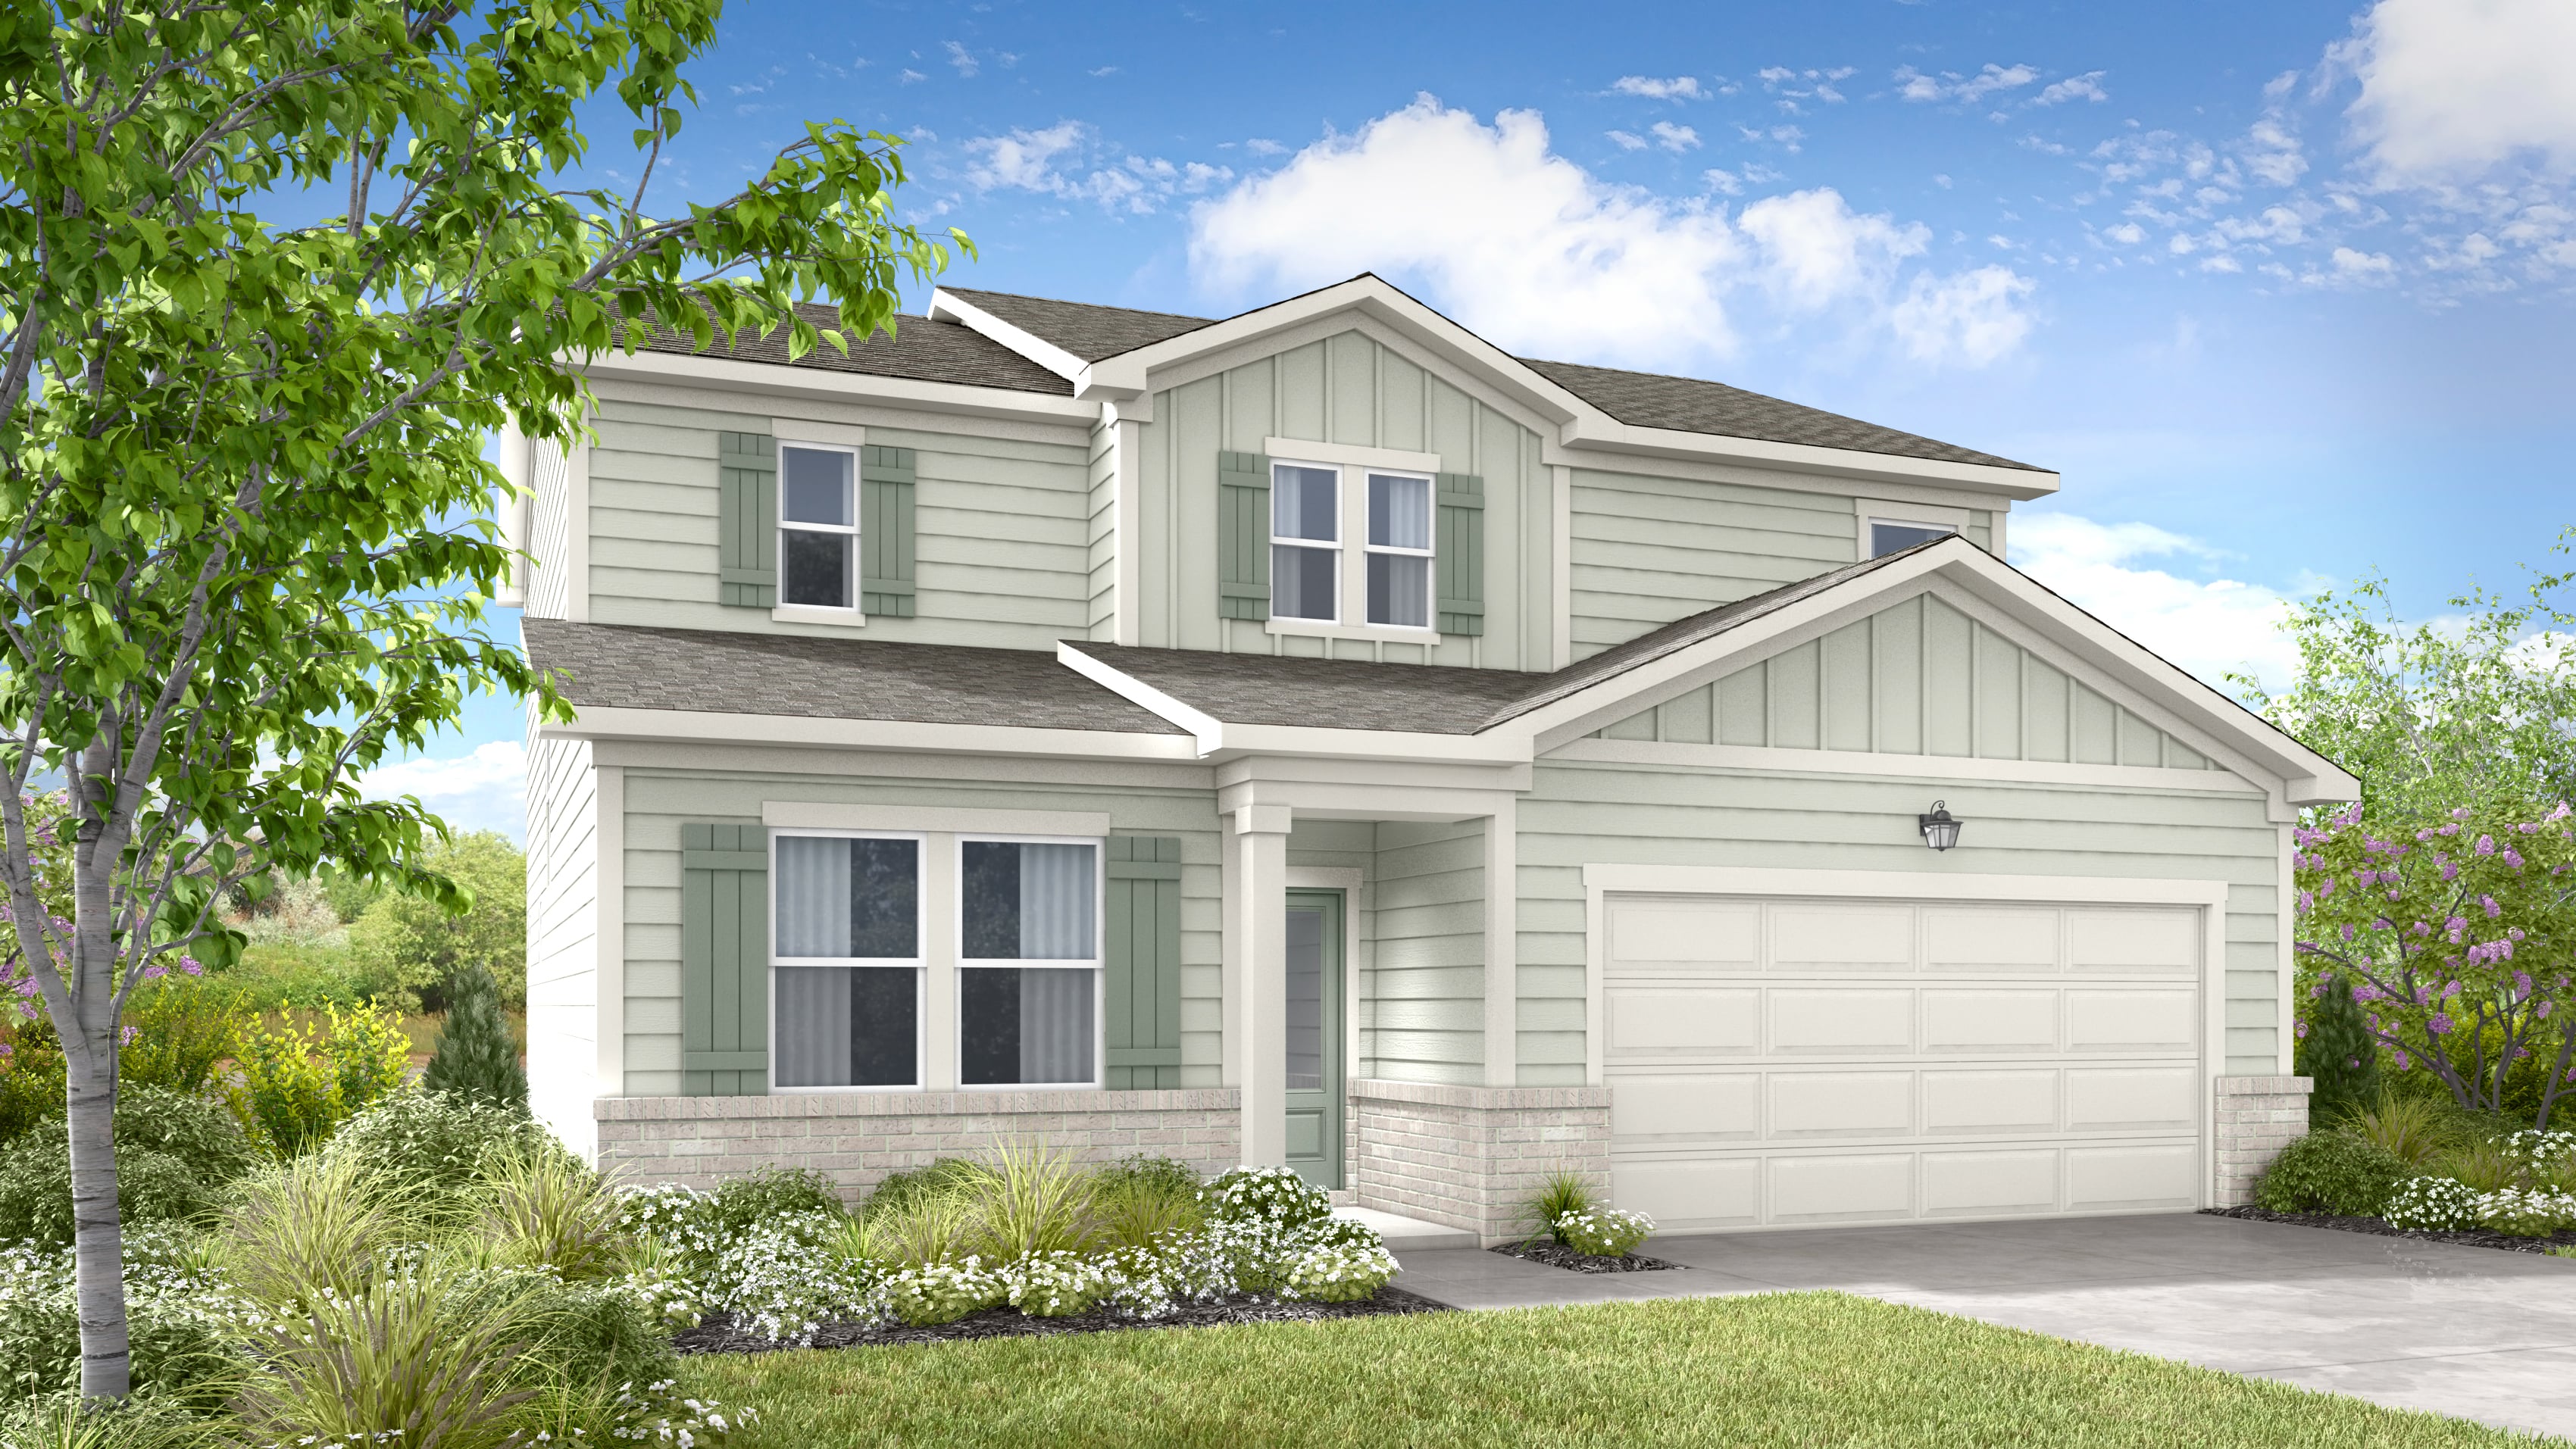


Exterior options for this floor plan
1 / 2
Available homes and lots with this floor plan

Want to explore your design options in person?
Sign up for Discover Design Day, happening every Wednesday in select studios. This is a unique experience where you can see, touch, and learn about all the newest options available for your new home.
Design collections for this floor plan
Design a home that fits your unique style! Choose from curated styles with finishes that are hand-picked by our team of interior design professionals and guaranteed to look stunning in your new home.


Other communities with this floor plan


Year-end savings for the home stretch
Make your move before the calendar does.




