



FLOOR PLAN
Legacy 3040
From $371,000
5 - 6
Bed
·
2.5 - 3
Bath
·
3,040
Sq. Ft.
·
2 - 3
Car Garage
·
2
Story
Community:
Rockridge
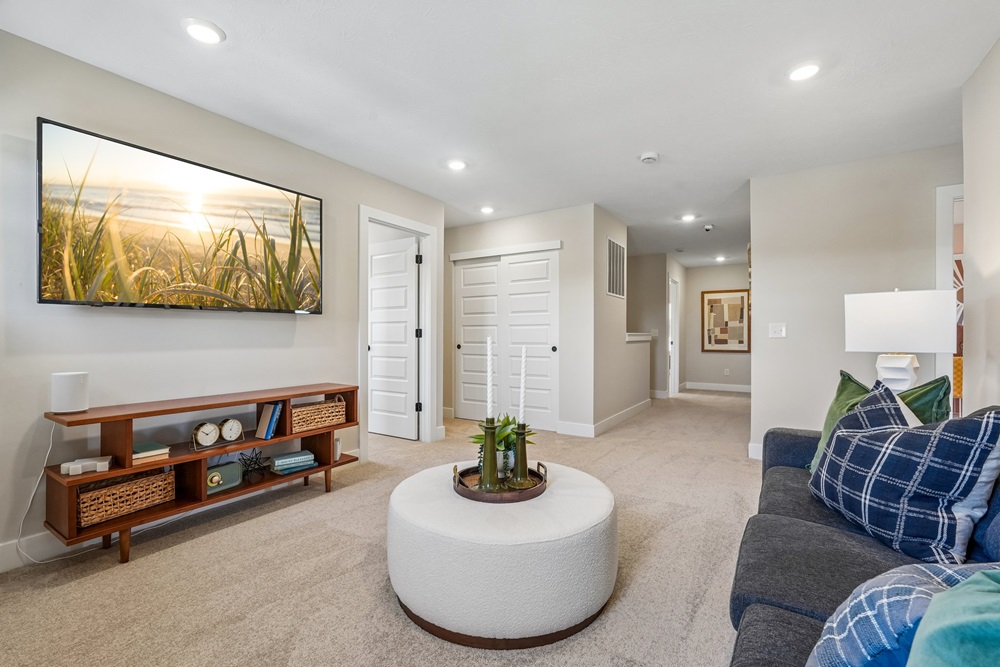
Envision your life unfolding here! Step through the covered porch and into the foyer to discover a convenient flex room and powder room. Keep going to find seamless open-concept living: a great room flows to a kitchen with an island and a cozy breakfast nook. Head back towards the foyer to find a bedroom just off the entry to your two-car garage. Upstairs are three bedrooms, a loft perfect for movie nights, and a beautiful primary suite. The suite features a cozy retreat, a spa-like primary bathroom, and a roomy walk-in closet.
Plus, you have options! Choose a guest bedroom to host friends and loved ones easily.
Plus, you have options! Choose a guest bedroom to host friends and loved ones easily.
FEATURES
Casual dining
Flex room
Loft
Virtual Tour

1/43
Virtual Tour




Exterior options for this floor plan
1 / 2
Available homes and lots with this floor plan

Other communities with this floor plan


CONV 7/6 ARM with Taylor Morrison Home Funding, Inc*.



