



FLOOR PLAN
Tribeca
From $397,000
3
Bed
·
2.5
Bath
·
1,896
Sq. Ft.
·
2
Car Garage
·
2
Story
Community:
The Lakes at Finch Creek
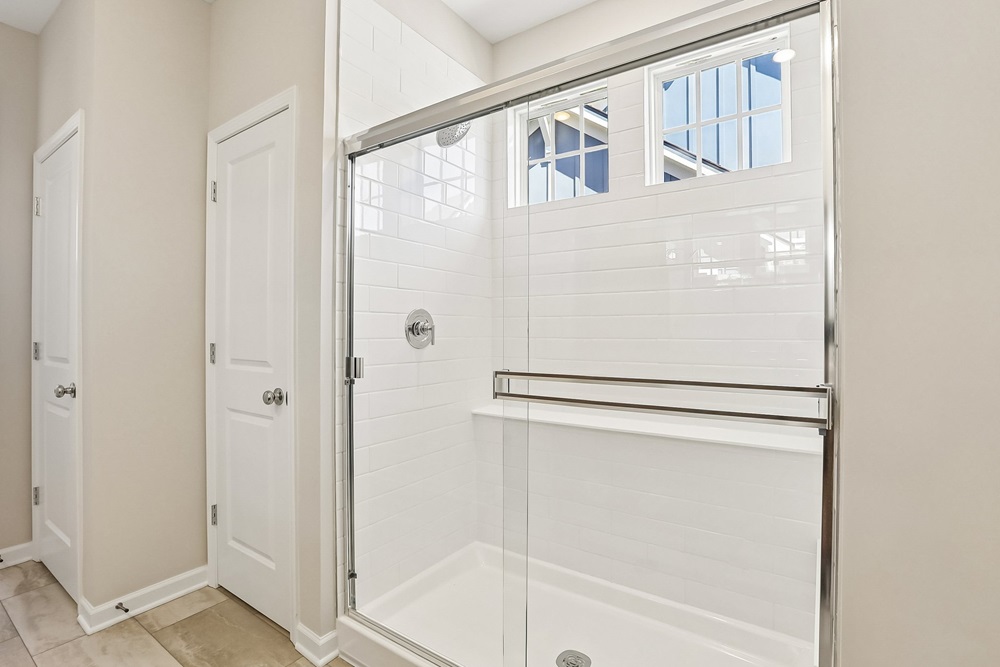
Unwind in the spacious Tribeca floor plan with open living areas perfect for entertaining and bringing the outdoors inside with large sliding doors. The first floor features a foyer that leads to an open-concept great room, modern kitchen, and casual dining area with a two-car garage. The second floor features a primary suite, two bedrooms, one bathroom, a loft area, a laundry room and a linen closet. The primary suite includes dual sinks, a linen closet, a walk-in closet, and spa-like bathroom!
You have options! Create a beautiful outdoor haven with a patio fireplace.
You have options! Create a beautiful outdoor haven with a patio fireplace.
FEATURES
Casual dining
Loft
Virtual Tour

1/33
Virtual Tour




Exterior options for this floor plan
Available homes and lots with this floor plan

Other communities with this floor plan


Our Semi-Annual Sale is on now
Major savings for two weeks only.




