



FLOOR PLAN
Cobblestone
Quick move-in homes from $364,999 $374,999 (Save $10,000)
4
Bed
·
3.5
Bath
·
2,105
Sq. Ft.
·
2
Car Garage
·
3
Story
Community:
Buffalo Townes
3-storyModel homeFlex RoomWalk-in pantry
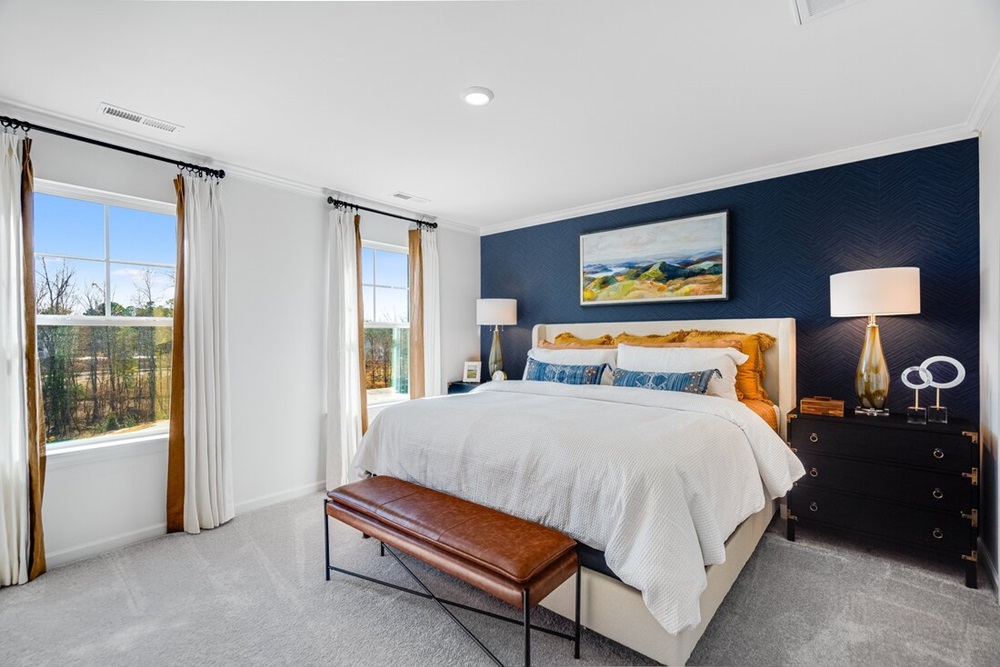
Discover modern living at its finest with the Cobblestone, a stunning 4-bedroom, 3.5-bathroom, three-story attached home. Boasting an open floor plan and stylish finishes, this home offers both comfort and sophistication. The first floor features a versatile lower-level space, ideal for a home office, gym or playroom, separate storage, a two-car garage and drop zone entry for convenience. On the second floor, you'll find a spacious living area with abundant natural light, perfect for entertaining or relaxing. This space includes a well-appointed kitchen with an eat-at kitchen island and ample counter space, centered between the separate dining area and large gathering room with access to a charming outdoor space for your enjoyment. Two generously sized secondary bedrooms, hall bath, laundry room and owner's suite occupy the third floor. The private owner's suite is a serene haven with an indulgent full bath and walk-in closet with an abundance of space. The Cobblestone is the perfect balance of convenience and elegance with the ability to satisfy a variety of needs.
FEATURES
2 Car garage
Casual dining
Flex room
Primary suite upstairs
Virtual Tour

1/28
Virtual Tour




Exterior options for this floor plan
1 / 2
Available homes and lots with this floor plan

Want to explore your design options in person?
Sign up for Discover Design Day, happening every Wednesday in select studios. This is a unique experience where you can see, touch, and learn about all the newest options available for your new home.
Design collections for this floor plan
Design a home that fits your unique style! Choose from curated styles with finishes that are hand-picked by our team of interior design professionals and guaranteed to look stunning in your new home.


Other communities with this floor plan


CONV 7/6 ARM with Taylor Morrison Home Funding, Inc*.



