



FLOOR PLAN
Dahlia
From $344,990
3
Bed
·
2.5
Bath
·
1,885
Sq. Ft.
·
2 - 3
Car Garage
·
1
Story
Community:
Ovation at Mountain Falls 55+
The Dahlia floor plan blooms with possibilities! Head through the porch, into the foyer, and through the hallway to find beautiful open-concept living. A spacious great room opens to a casual dining area and a modern kitchen outfitted with an island and pantry. Tucked away is a luxurious primary suite, a primary bathroom with dual vanities, and a roomy walk-in closet. Make your way back towards the front of the home to discover a two-car garage on one side of the hall, two bedrooms, and one bathroom on the other. Choose an exterior you love and stand out in the Dahlia!
PLEASE NOTE: THESE MODEL PHOTOS AND VIRTUAL TOUR ARE FROM OUR PARADISO COMMUNITY AND ARE FOR REPRESENTATIVE PURPOSES ONLY.
*Floorplans are preliminary and subject to change without notice.
PLEASE NOTE: THESE MODEL PHOTOS AND VIRTUAL TOUR ARE FROM OUR PARADISO COMMUNITY AND ARE FOR REPRESENTATIVE PURPOSES ONLY.
*Floorplans are preliminary and subject to change without notice.
FEATURES
Casual dining
Guest bedroom
Study
Virtual Tour

1/37
Virtual Tour


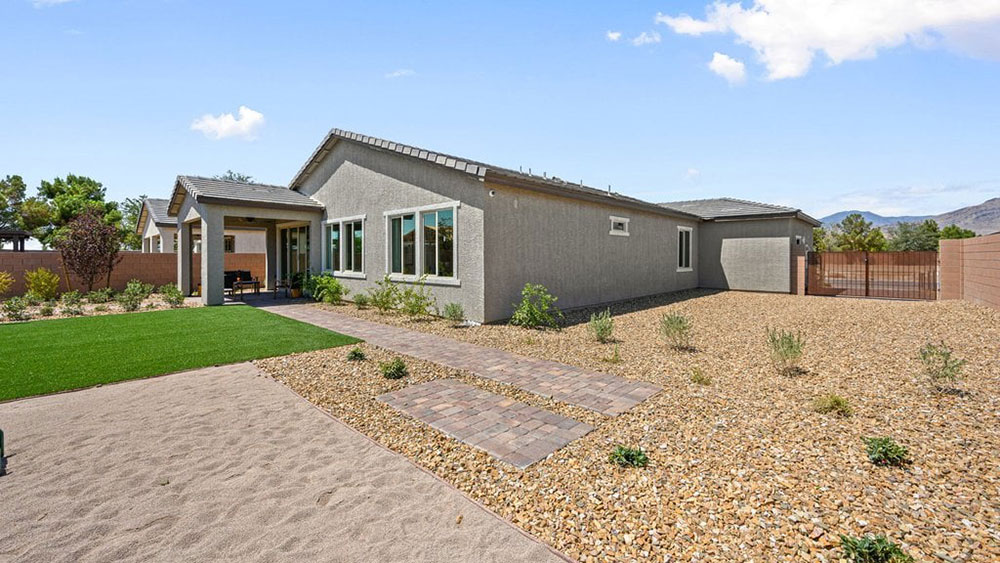


Exterior options for this floor plan
Available homes and lots with this floor plan

Want to explore your design options in person?
Sign up for Discover Design Day, happening every Wednesday in select studios. This is a unique experience where you can see, touch, and learn about all the newest options available for your new home.
Design collections for this floor plan
Design a home that fits your unique style! Choose from curated styles with finishes that are hand-picked by our team of interior design professionals and guaranteed to look stunning in your new home.





