



FLOOR PLAN
Primrose
From $341,990
2 - 3
Bed
·
2 - 2.5
Bath
·
1,784 - 1,844
Sq. Ft.
·
2
Car Garage
·
1
Story
Community:
Ovation at Mountain Falls 55+
Located in 55+ active lifestyle community Ovation at Mountain Falls, the Primrose floor plan ranges from 1,784 to 1,844 sq. ft. with 2-3 bedrooms, 2-2.5 bathrooms, and a 2-bay garage. It has a generously sized covered outdoor living space with direct access to the open gathering room, dining, and kitchen area. The primary suite is split from the wing of the house with bedroom 2, bedroom 3, and bath 2, which provides a private space for the guests. Structural options include a sliding glass door, office with powder which replaces bedroom 3 and converts the guest bedroom to ensuite, an alternate office configuration, powder room, and expanded shower.
FEATURES
Casual dining
Guest bedroom
Virtual Tour

1/30
Virtual Tour


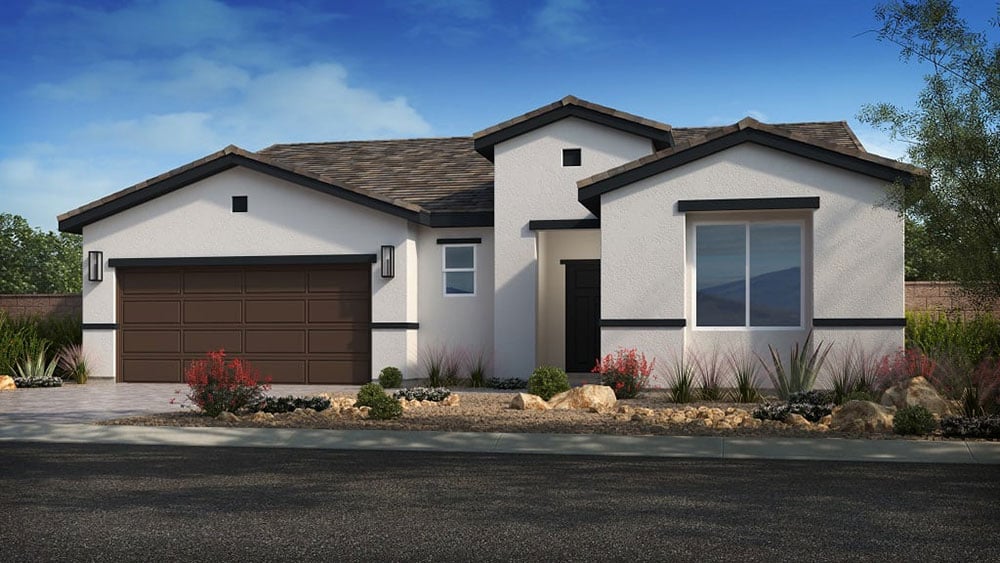
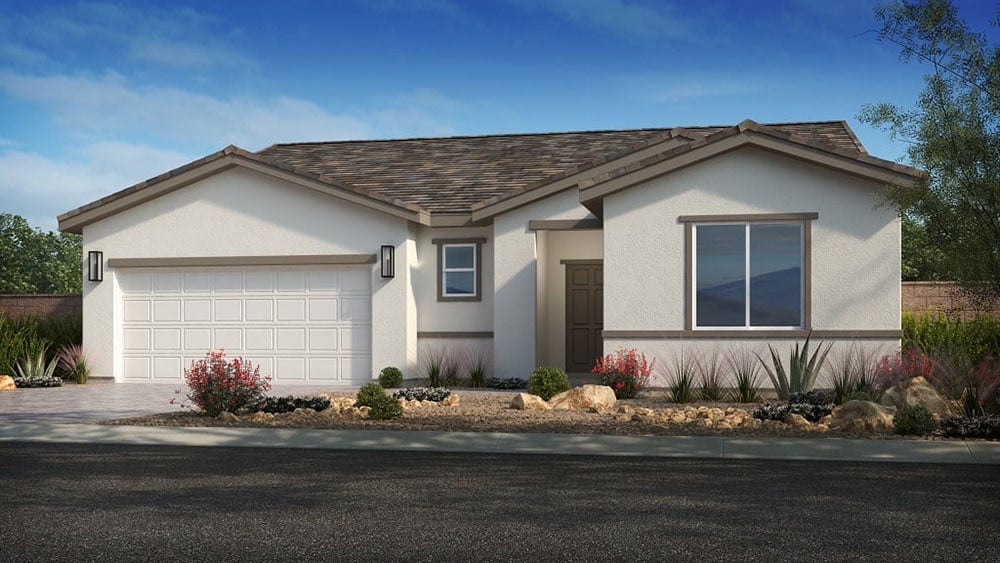

Exterior options for this floor plan
Available homes and lots with this floor plan

Want to explore your design options in person?
Sign up for Discover Design Day, happening every Wednesday in select studios. This is a unique experience where you can see, touch, and learn about all the newest options available for your new home.
Design collections for this floor plan
Design a home that fits your unique style! Choose from curated styles with finishes that are hand-picked by our team of interior design professionals and guaranteed to look stunning in your new home.


CONV 7/6 ARM with Taylor Morrison Home Funding, Inc*.



