



FLOOR PLAN
Artisan
From $717,990
3 - 4
Bed
·
2.5 - 3.5
Bath
·
2,987 - 3,127
Sq. Ft.
·
3
Car Garage
·
1
Story
Community:
Travisso Naples Collection
With its open layout, designer kitchen, areas for enjoying the outdoors, and more, the Artisan floor plan will stop you in your tracks when you’re looking at Austin new homes for sale. This wonderful new house provides all you need to entertain guests while also giving you a great setting for family life. Combined with our signature quality construction and attention to detail, the Artisan’s attributes are among the best. Handsome choices in exteriors establish the beauty of the home, even before you enter. Once you walk through the front door to the foyer, your expectations are surpassed.
FEATURES
Casual dining
Fireplace
Multi-gen suite
Study
Virtual Tour

1/17
Virtual Tour


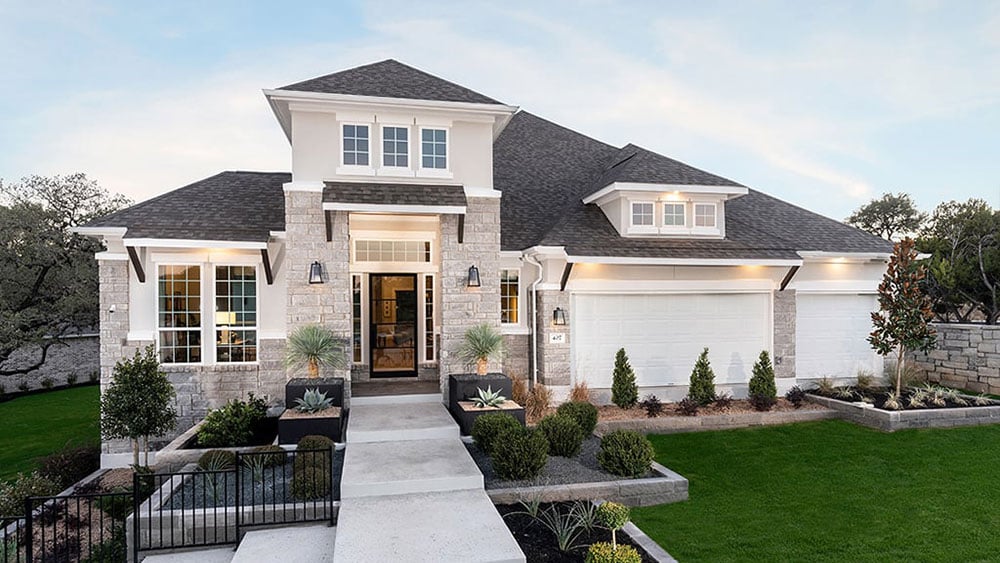


Exterior options for this floor plan
1 / 2
Available homes and lots with this floor plan

Want to explore your design options in person?
Sign up for Discover Design Day, happening every Wednesday in select studios. This is a unique experience where you can see, touch, and learn about all the newest options available for your new home.
Design collections for this floor plan
Design a home that fits your unique style! Choose from curated styles with finishes that are hand-picked by our team of interior design professionals and guaranteed to look stunning in your new home.


CONV 7/6 ARM with Taylor Morrison Home Funding, Inc*.



