



$357,275 $382,275 (Save $25,000)
3
Bed
·
2
Bath
·
1,528
Sq. Ft.
·
2
Garage
·
1
Story
Ready November - December 2026
1308 Crumpton Drive, Pflugerville, TX, 78660
Floor plan:
Bluejay
Community:
Lisso 50s
Home direction: Southwest facing
No Rear NeighborsBacks to Open SpaceCovered Patio
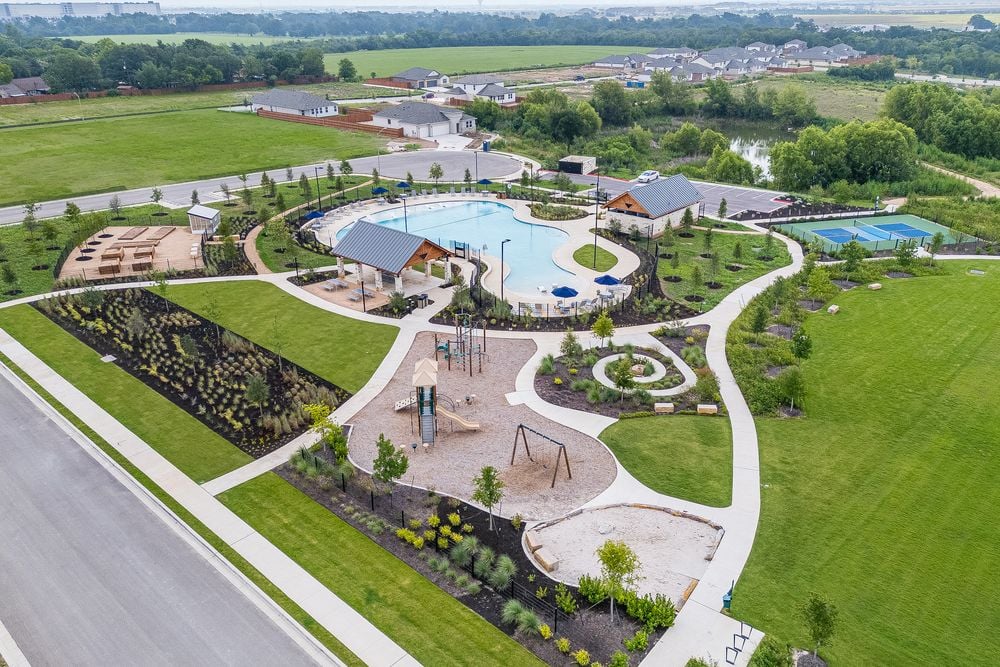
Welcome to the Bluejay at 1308 Crumpton Drive in Lisso! Step into a thoughtfully designed single-story home where comfort and functionality come together in an open-concept layout. At the heart of the home, the spacious great room flows seamlessly into the kitchen and dining area, creating an inviting space for gathering with family and friends. The kitchen features a central island, abundant workspace, and a walk-in pantry, while the nearby covered patio extends the living space outdoors for year-round enjoyment. Privately situated at the rear of the home, the primary suite offers a peaceful retreat complete with a walk-in closet and an en-suite bath. Two secondary bedrooms are located on their own wing of the home and share a full bath, providing flexibility for guests. Everyday convenience is built into the design with a welcoming foyer, dedicated laundry room, drop zone near the garage entry, and a spacious two-car garage. With its efficient use of space, modern open-concept living areas, and comfortable bedroom separation, this home is perfectly suited for both relaxing and entertaining. Lisso is a charming new home community of stylish single-family homes in the convenient Pflugerville area of Austin. Fill your days with community amenities! The amenity center features a shaded pavilion, a Junior Olympic pool with a beach entry, pickleball court and fun-filled playscapes. Additional Highlights Include: Upgraded front door and whole house blinds.
Virtual Tour

1/15
Virtual Tour



Secure this home
Others are looking at this home too, so don’t let it slip away! Place a 48-hour hold now and make sure it’s off the market. And don’t worry, nothing is final.
$357,275


Interior
Origin: Encore
Rich warm cabinets contrasted with light and airy tile and flooring in a balanced color palette speaks to an elegant lifestyle.

Communities you may also like

CONV 7/6 ARM with Taylor Morrison Home Funding, Inc*.



