

FLOOR PLAN
Colorado 2
From $431,990
4
Bed
·
3
Bath
·
2,172 - 2,207
Sq. Ft.
·
2
Car Garage
·
2
Story
Community:
Lisso 60s
Come home to easy elegance. The Colorado floor plan by Taylor Morrison offers just that, with a design that’s supremely livable and fine appointments that elevate the home’s style. The new house floor plan includes four bedrooms, three baths, an inviting kitchen and a two-car garage.
Open Family Room
Each of the three handsome exterior choices features a welcoming entrance. Just inside off the foyer, you have a bed and bath perfect for guests. Ultimately, the foyer leads to the great room, which shares a spacious open area that also holds the kitchen and dining room. This is an accommodating setting for any occasion, from dinner parties to simply taking it easy at the end of the day.
Open Family Room
Each of the three handsome exterior choices features a welcoming entrance. Just inside off the foyer, you have a bed and bath perfect for guests. Ultimately, the foyer leads to the great room, which shares a spacious open area that also holds the kitchen and dining room. This is an accommodating setting for any occasion, from dinner parties to simply taking it easy at the end of the day.
FEATURES
Game room
Guest bedroom


Exterior options for this floor plan
1 / 2
Available homes and lots with this floor plan

Want to explore your design options in person?
Sign up for Discover Design Day, happening every Wednesday in select studios. This is a unique experience where you can see, touch, and learn about all the newest options available for your new home.
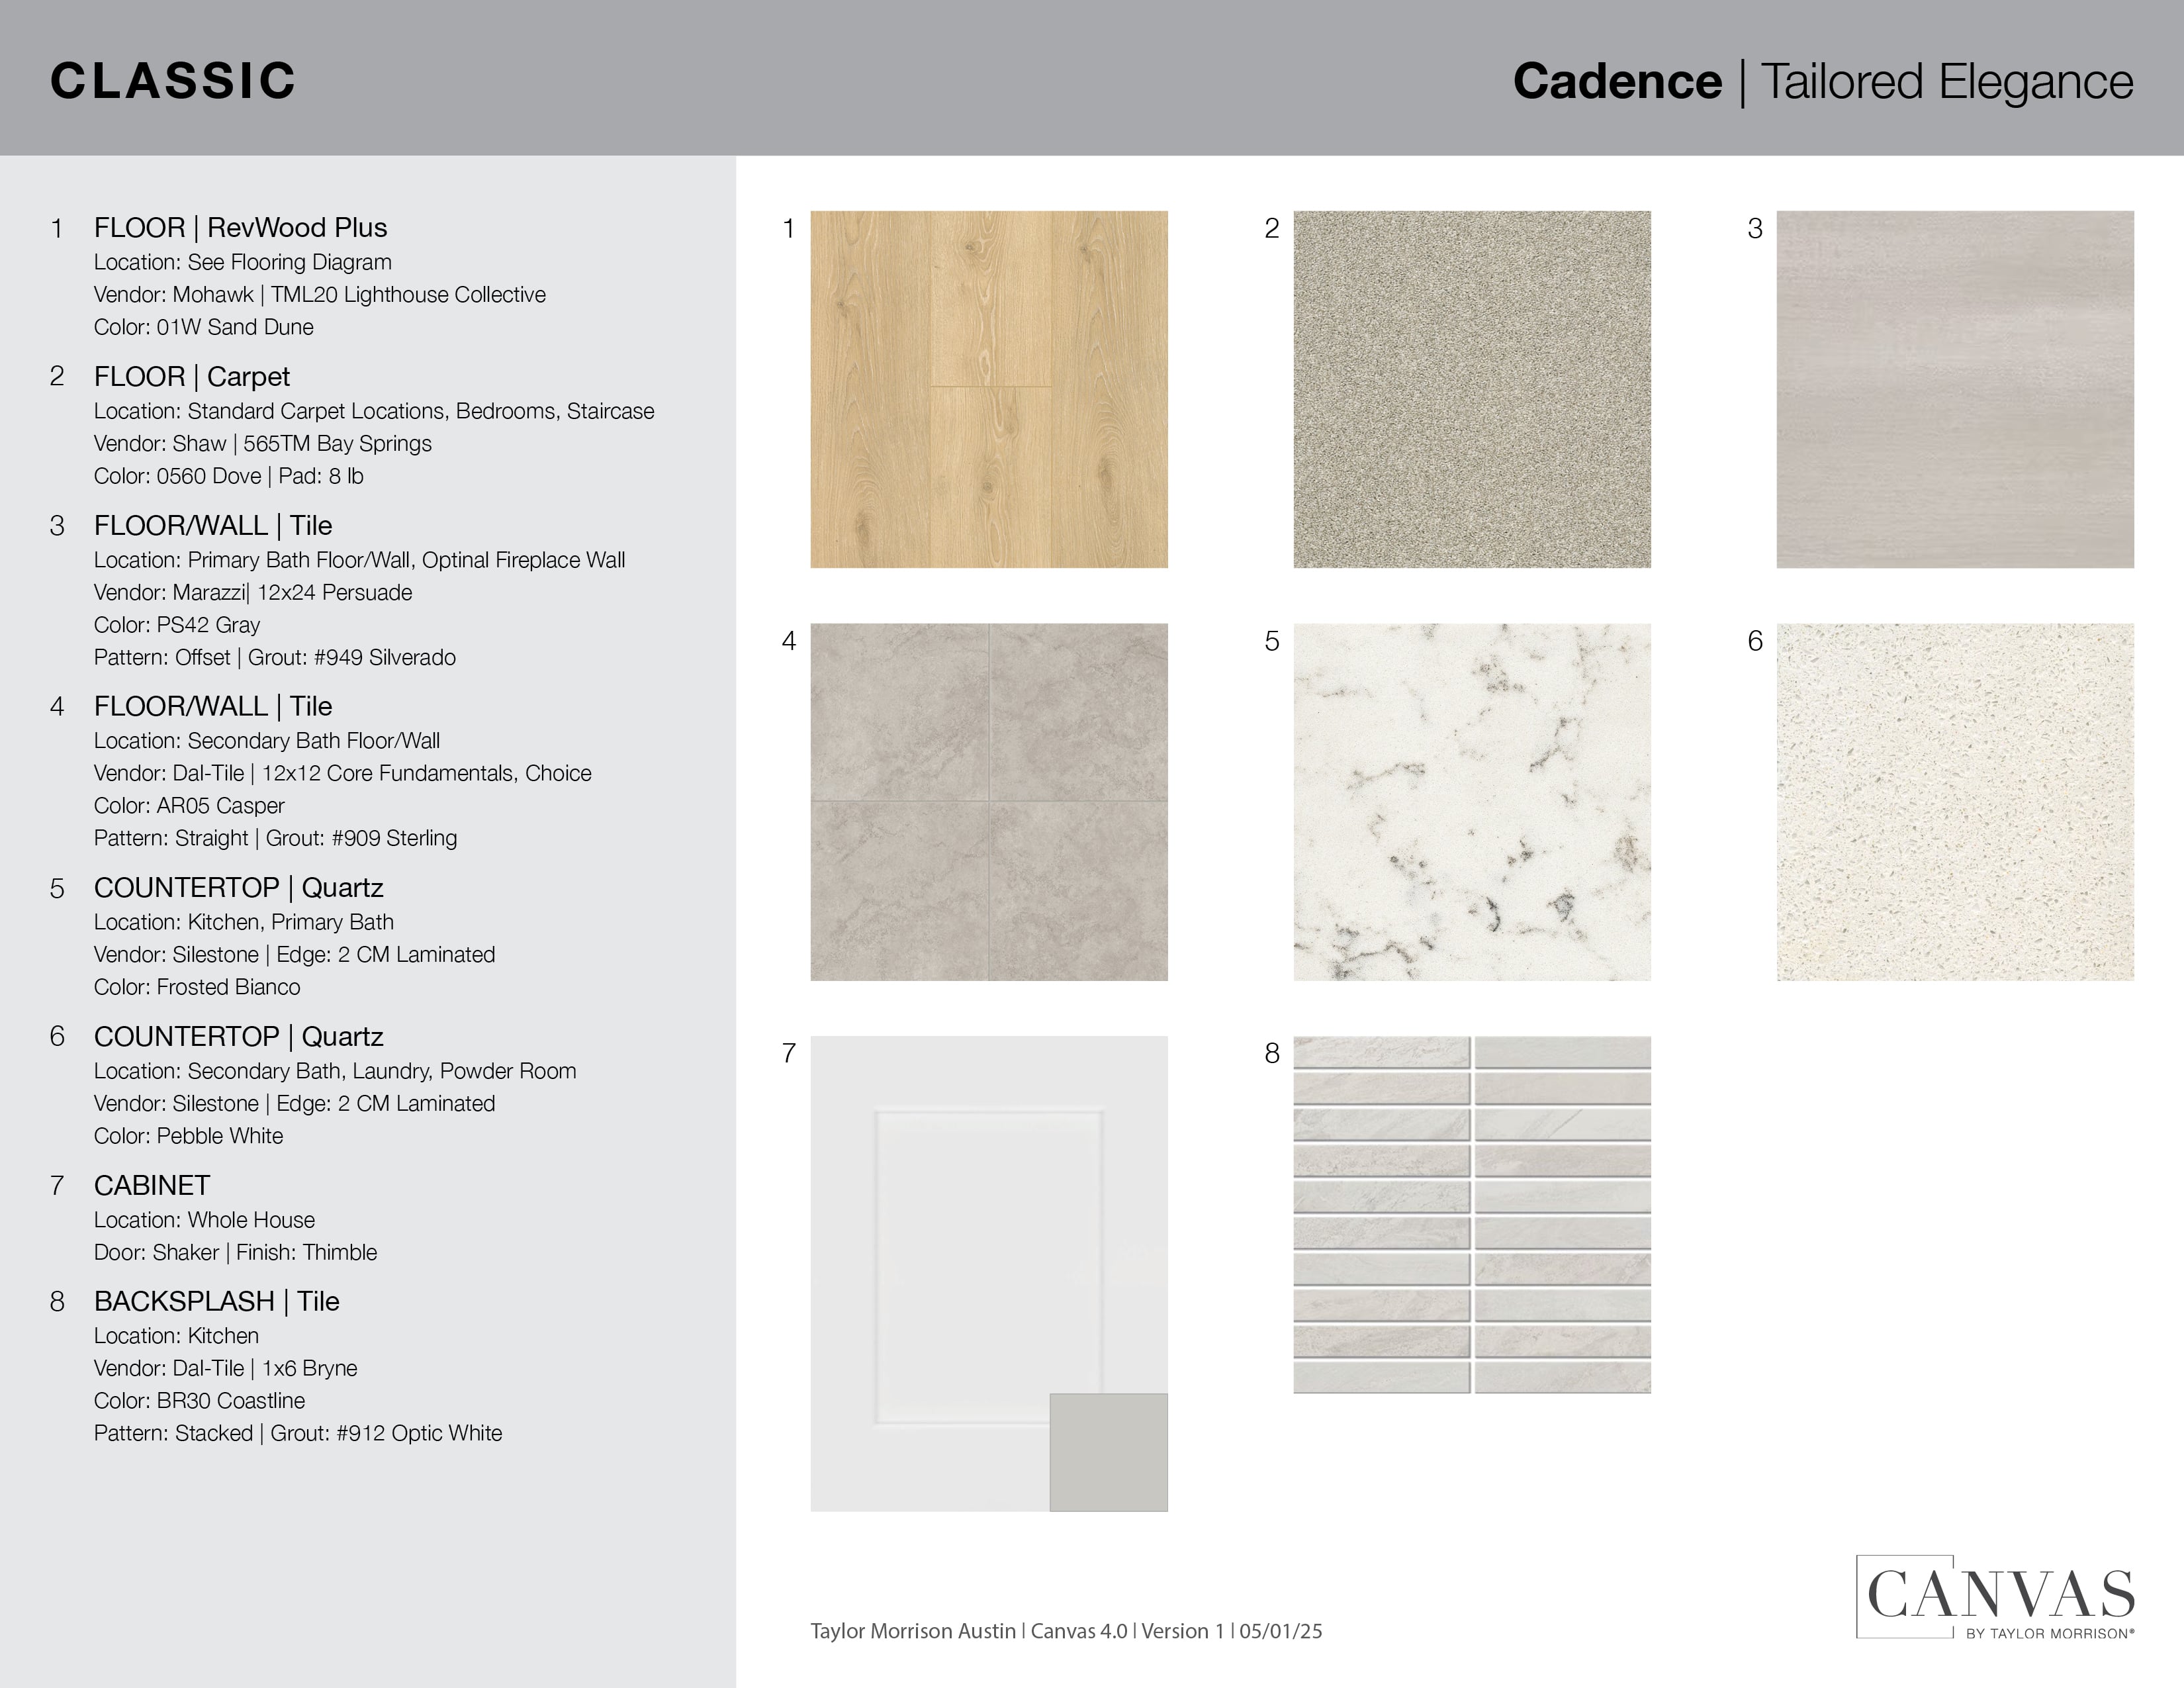
Design collections for this floor plan
Design a home that fits your unique style! Choose from curated styles with finishes that are hand-picked by our team of interior design professionals and guaranteed to look stunning in your new home.