




FLOOR PLAN
Carmine
From $492,990
5
Bed
·
3 - 4
Bath
·
2,777 - 3,061
Sq. Ft.
·
3
Car Garage
·
2
Story
Community:
Cross Creek Meadows 55s
StudyGame RoomFireplace3-Car Tandem Garage
Welcome to the Carmine floor plan: where luxury meets versatility. With a gourmet kitchen, casual dining area, and inviting great room, entertaining is effortless. Step out to the covered patio for a relaxing outdoor retreat or enjoy the quiet focus of the private study. And for endless amusement, the game room awaits. Welcome home to the Carmine: where every detail is designed for modern living.
Featured amenities
Fireplace
Game room
Guest bedroom
Study


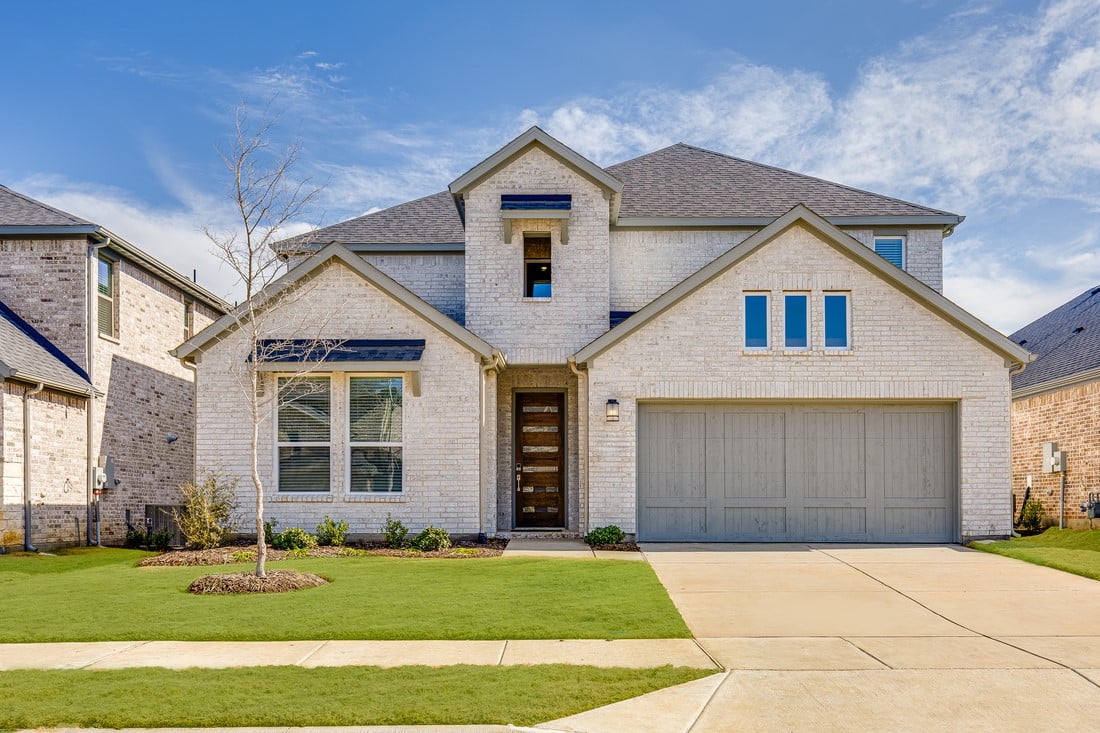
Exterior options for this floor plan
Available homes and lots with this floor plan

Want to explore your design options in person?
Sign up for Discover Design Day, happening every Wednesday in select studios. This is a unique experience where you can see, touch, and learn about all the newest options available for your new home.


Other communities with this floor plan





