FLOOR PLAN
Cabernet
From $573,990
4 - 5
Bed
·
3.5 - 4.5
Bath
·
3,150 - 3,228
Sq. Ft.
·
3 - 4
Car Garage
·
2
Story
Community:
Avalon at Cypress 50s
The Cabernet is the perfect home for family time or entertaining! Gathering room, kitchen, dining and an open courtyard are seamlessly put together for easy movement. The owner's suite is tucked away at the back of the home for privacy. Owner's bath features large walk in shower, dual sinks, private commode and large walk in shower. A bedroom and a private bath is located at the front of the house for all your guests. Upstairs boasts 3 bedrooms with two full bathrooms and a large game room.
FEATURES
3 Car tandem garage
Casual dining
Covered patio
Flex room
Game room
Two-story great room
Exterior options for this floor plan
1 / 2
Available homes and lots with this floor plan

Want to explore your design options in person?
Sign up for Discover Design Day, happening every Wednesday in select studios. This is a unique experience where you can see, touch, and learn about all the newest options available for your new home.
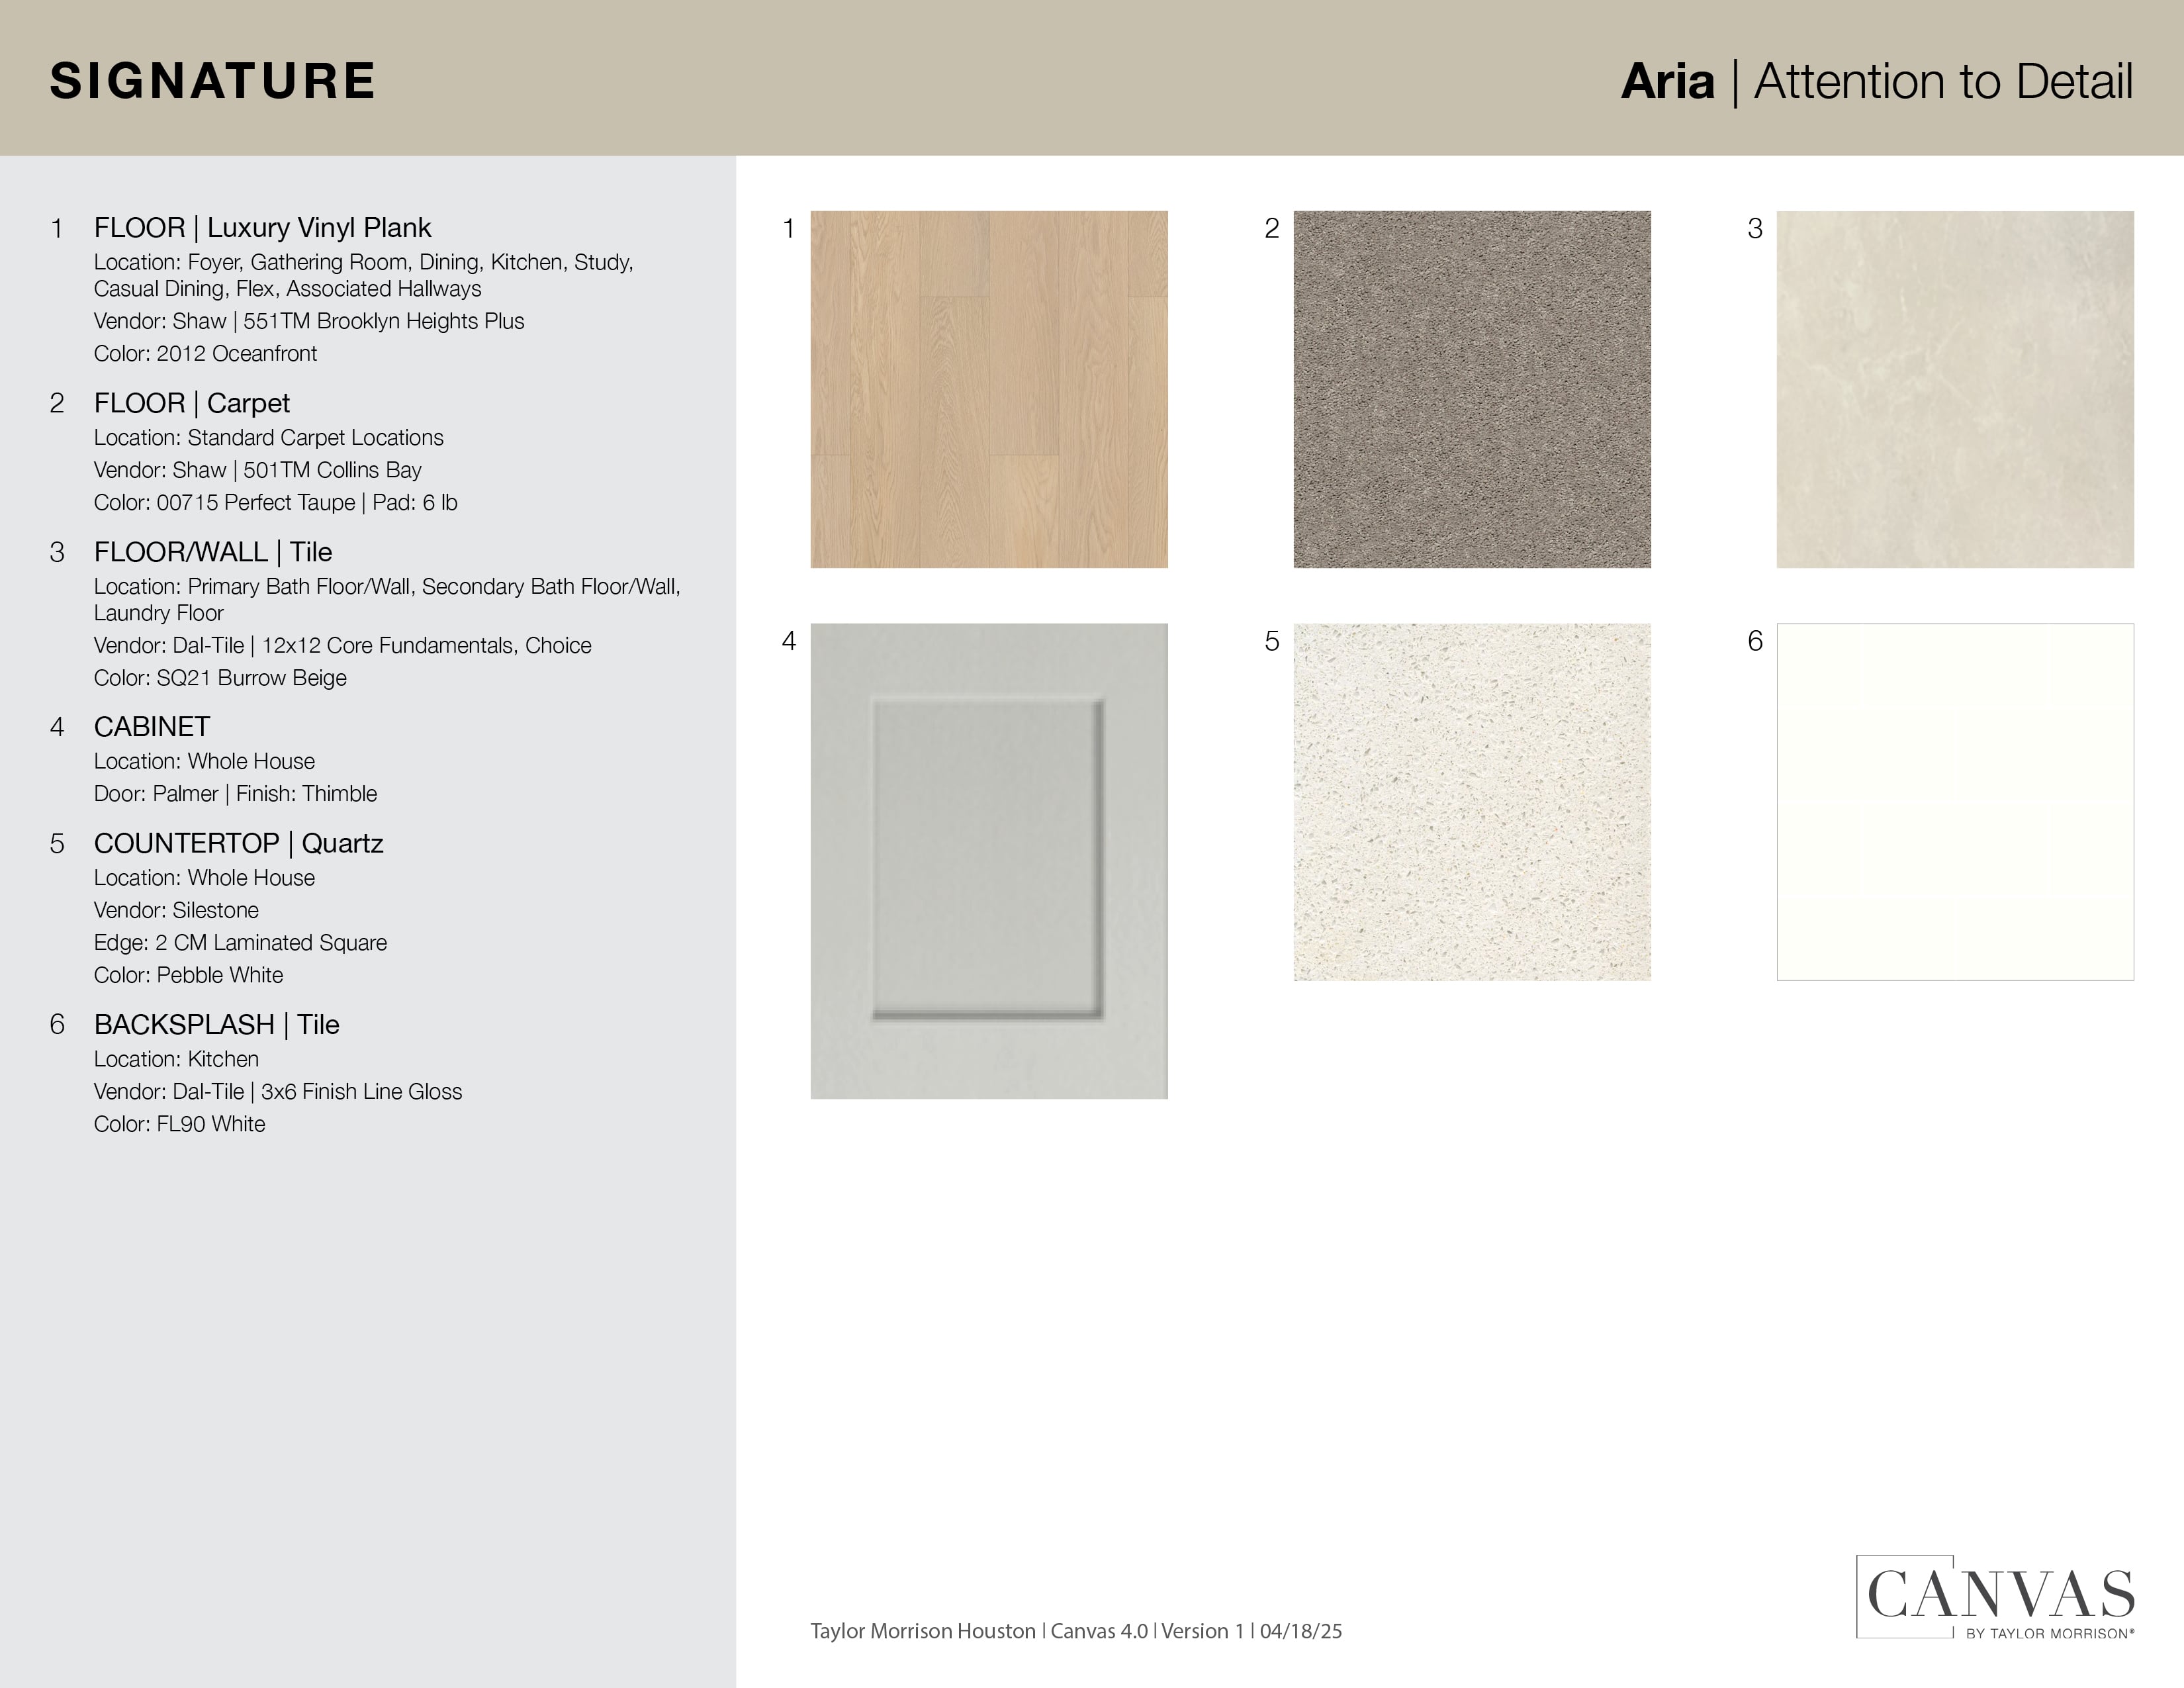
Design collections for this floor plan
Design a home that fits your unique style! Choose from curated styles with finishes that are hand-picked by our team of interior design professionals and guaranteed to look stunning in your new home.


Design with MINE
Furniture designed with your floor plan in mind! With MINE, you can enjoy free design services, free shipping, white glove delivery, and more.
Other communities with this floor plan