




FLOOR PLAN
Valor
From $687,990
4 - 5
Bed
·
3.5 - 5.5
Bath
·
3,439
Sq. Ft.
·
2 - 3
Car Garage
·
2
Story
Community:
Avalon at Cypress 60s
The 5803 Modern plan is a contemporary home with lots of windows feels bright and open! Entertain in the family room, breakfast nook and kitchen showing off food prep island. Enjoy the outdoors under your spacious covered patio. For elegant occasions, set up the formal dining room. The secluded owner's suite is generously sized with walk-in closet, owner's bath with dual vanities. Upstairs the secondary bedrooms include walk-in closets. A game & media room provides a great space for movie nights.
FEATURES
Covered patio
Fireplace
Game room
High ceilings
Study
Two-story great room
Virtual Tour

1/65
Virtual Tour


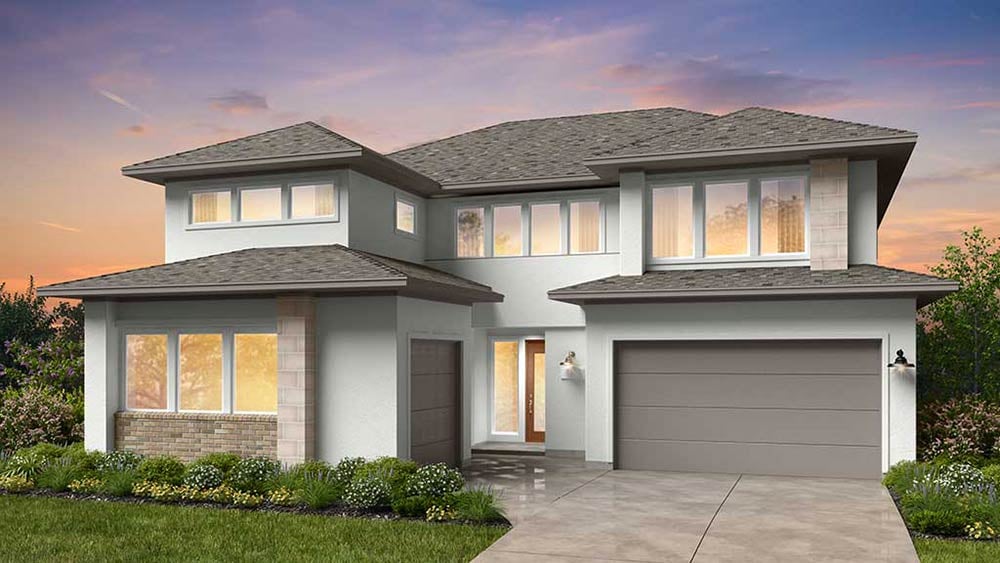
Exterior options for this floor plan
Available homes and lots with this floor plan

Want to explore your design options in person?
Sign up for Discover Design Day, happening every Wednesday in select studios. This is a unique experience where you can see, touch, and learn about all the newest options available for your new home.
Design collections for this floor plan
Design a home that fits your unique style! Choose from curated styles with finishes that are hand-picked by our team of interior design professionals and guaranteed to look stunning in your new home.
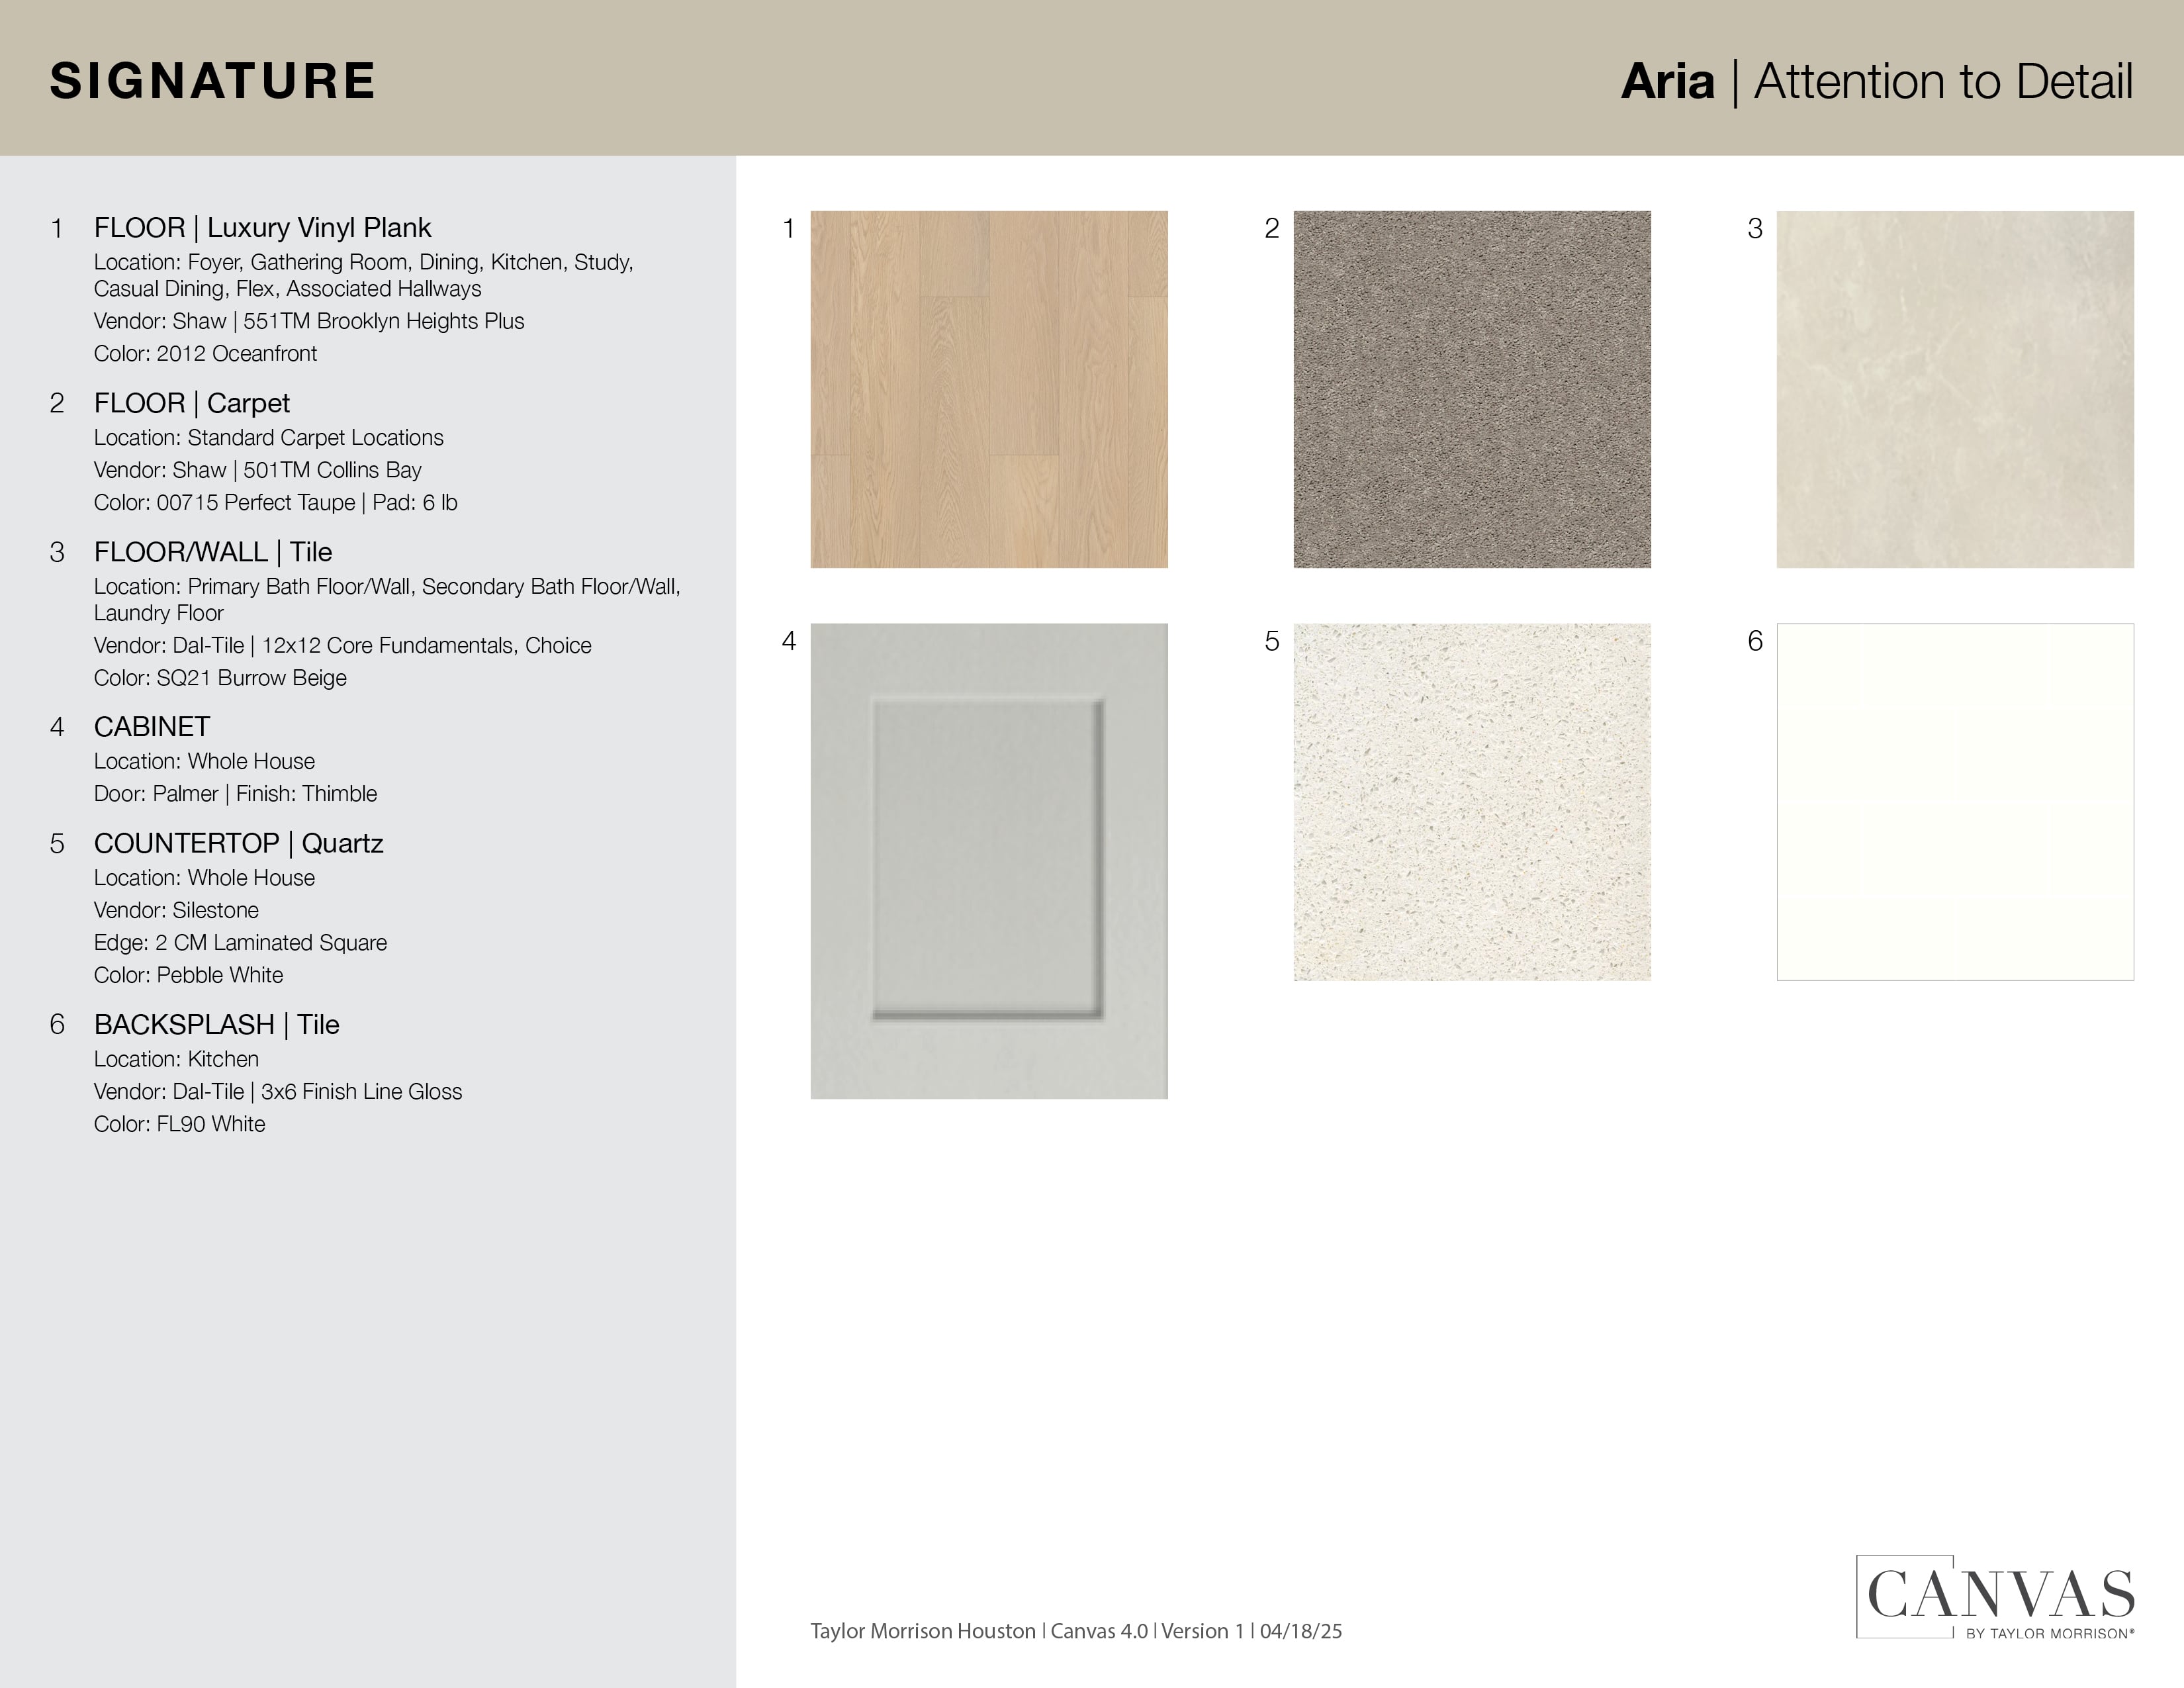


Design with MINE
Furniture designed with your floor plan in mind! With MINE, you can enjoy free design services, free shipping, white glove delivery, and more.
Other communities with this floor plan





